
Roasted Brown
A Scandinavian-inspired commercial interior bringing together coffee production, hospitality and retail in Kilcoole, Co. Wicklow.
Project in Brief
Project: Roastery & Coffee Shop
Location: Kilcoole, Co. Wicklow, Ireland
Scope: Commercial interior design, spatial planning, bespoke joinery, furniture design, lighting design and project management
Style: Scandinavian-inspired commercial interior with natural oak, textured glazing and bespoke joinery
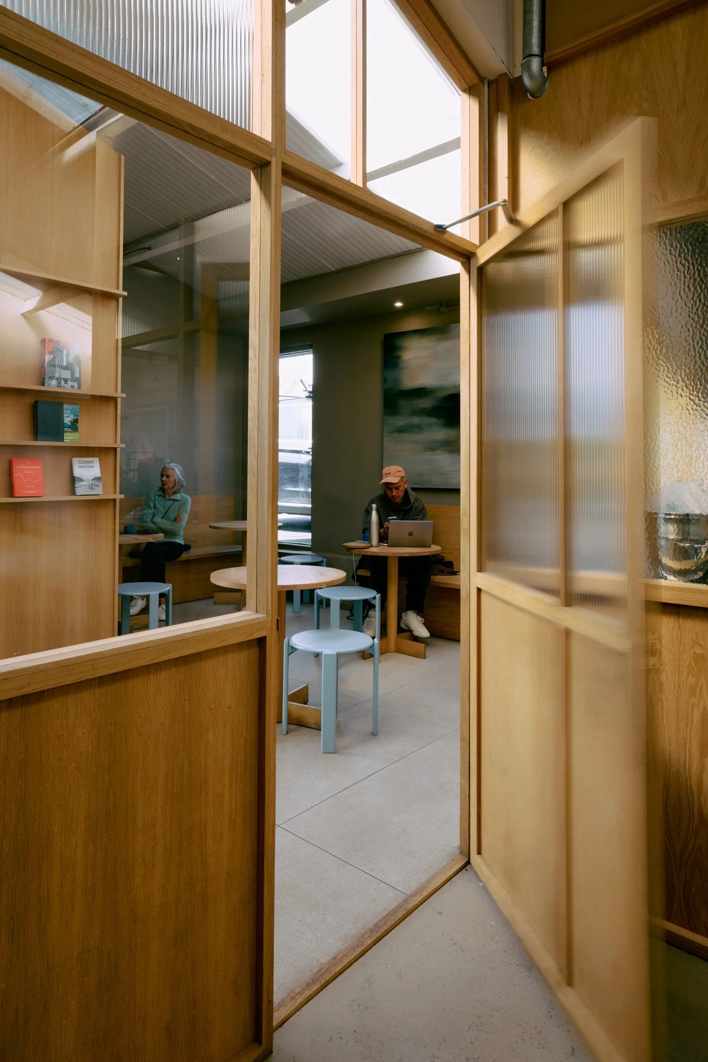
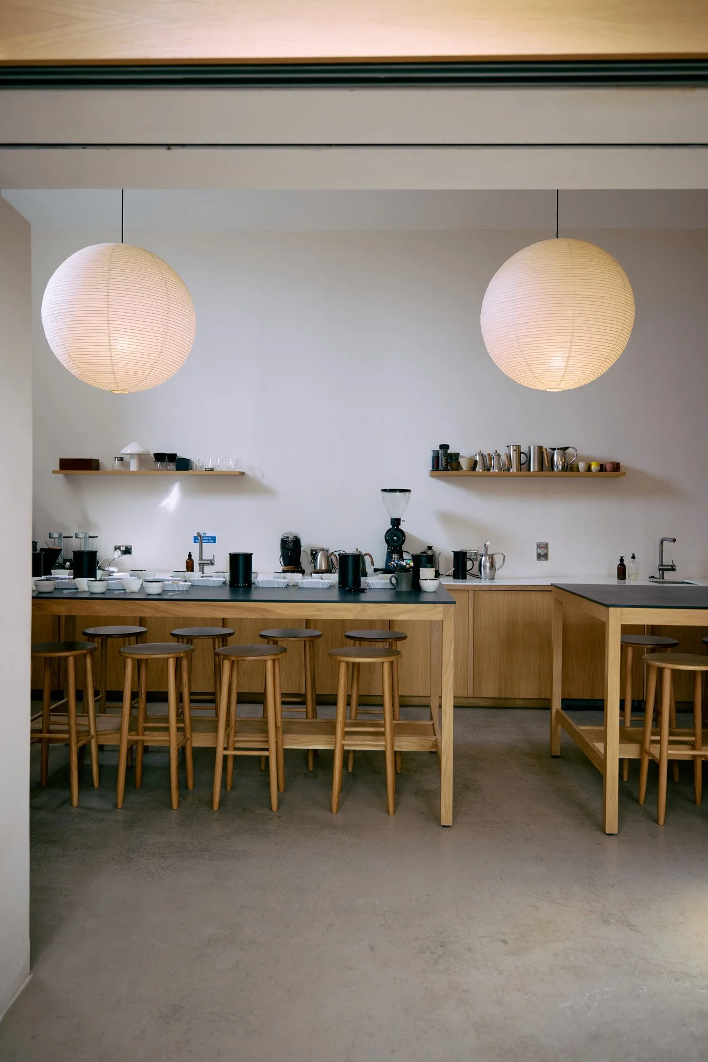
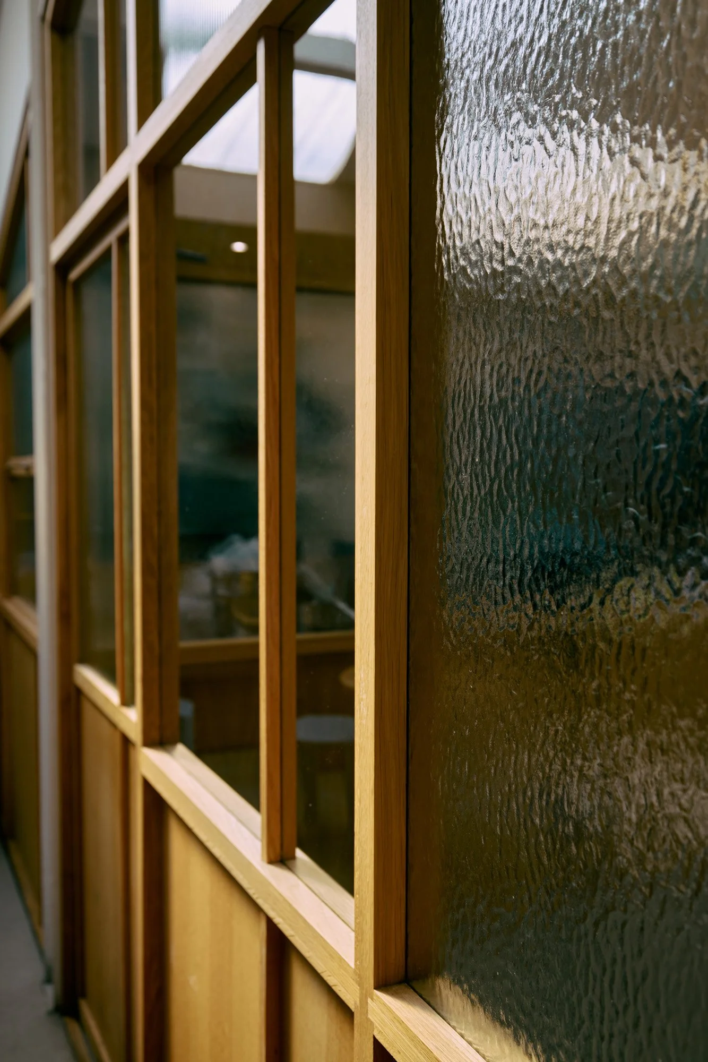
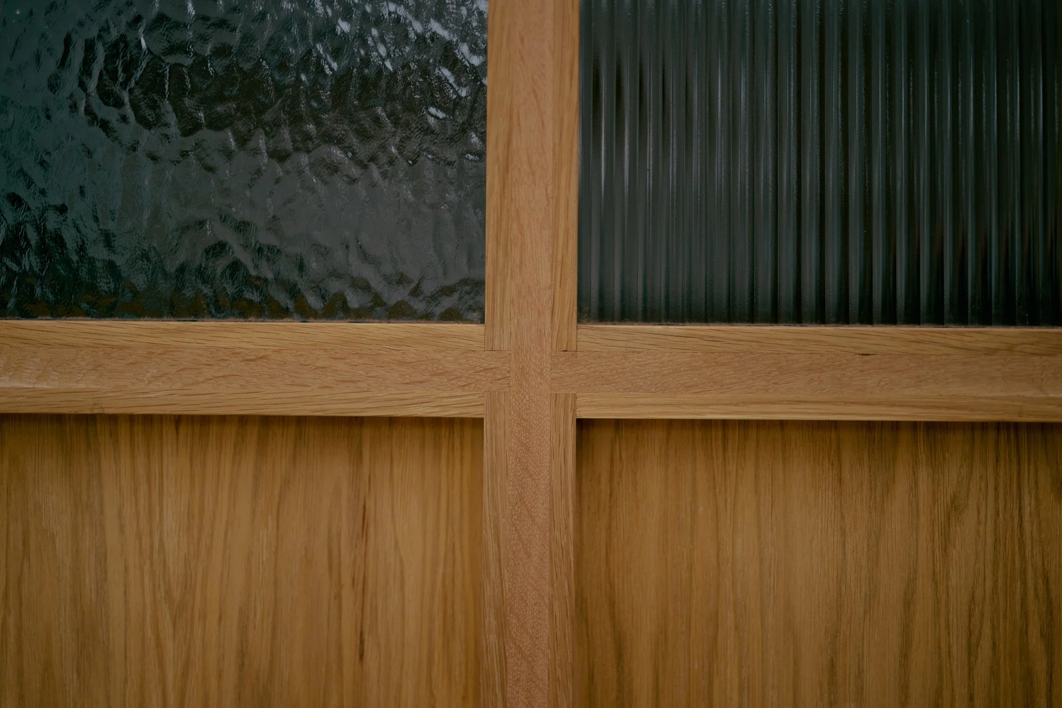
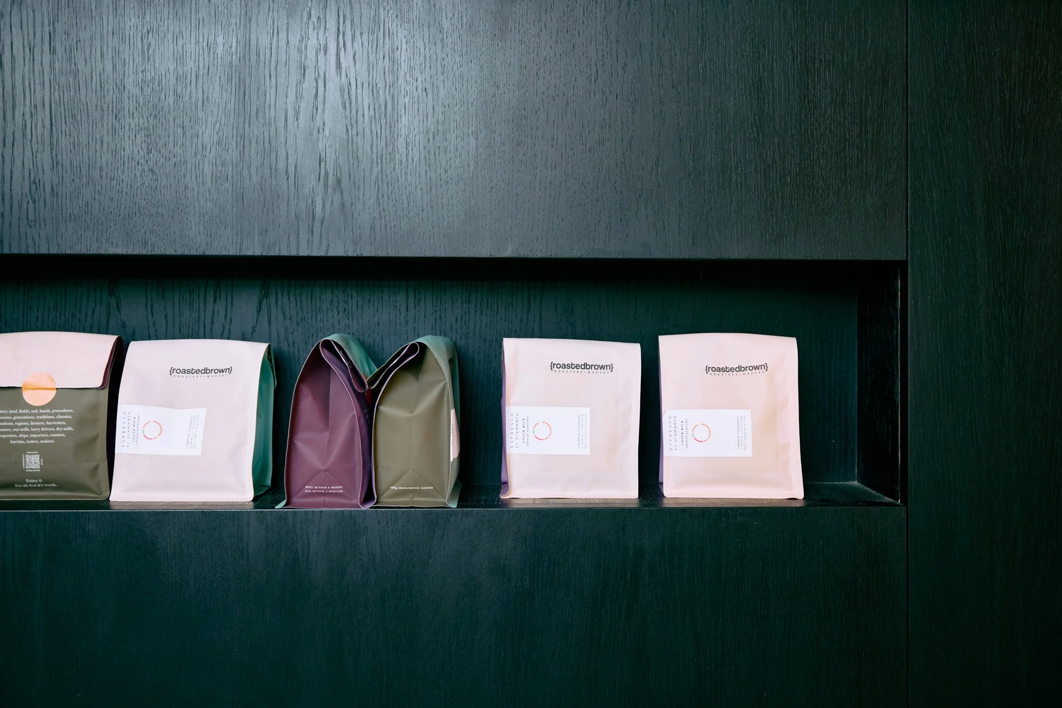
Features: Oak and reeded glass partitions, bespoke coffee bar, tasting room, custom furniture, sliding timber doors, integrated shelving and production viewing areas
Overview
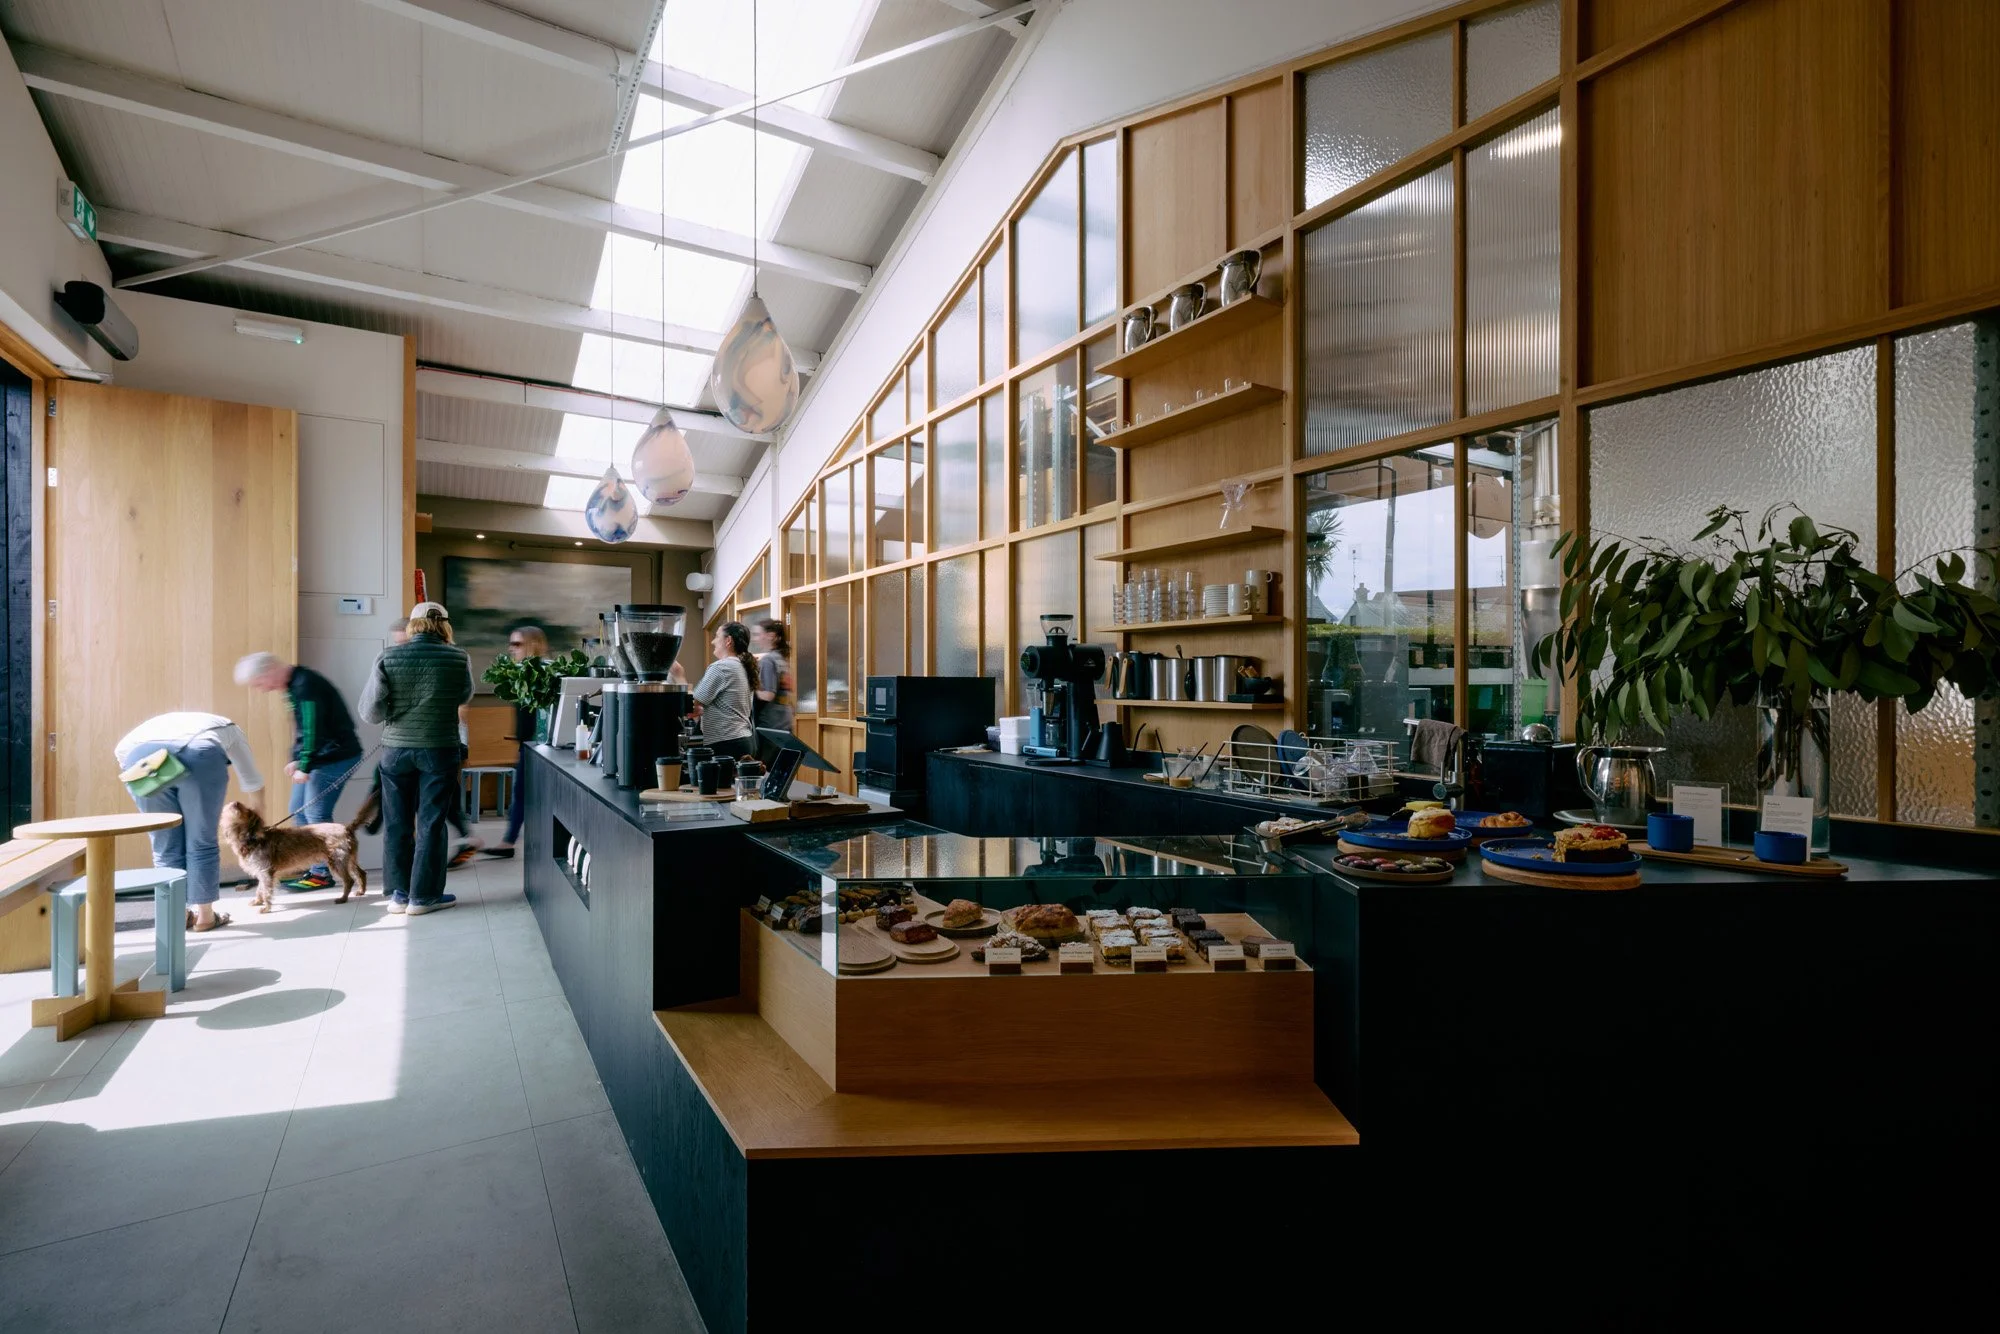
Working alongside Irish designer Rachel Delap, we partnered with Roasted Brown to create a new home for their growing coffee business in Kilcoole, Co. Wicklow. Bringing together a production roastery, coffee shop and tasting space, the project balances operational efficiency with a calm, welcoming customer experience.
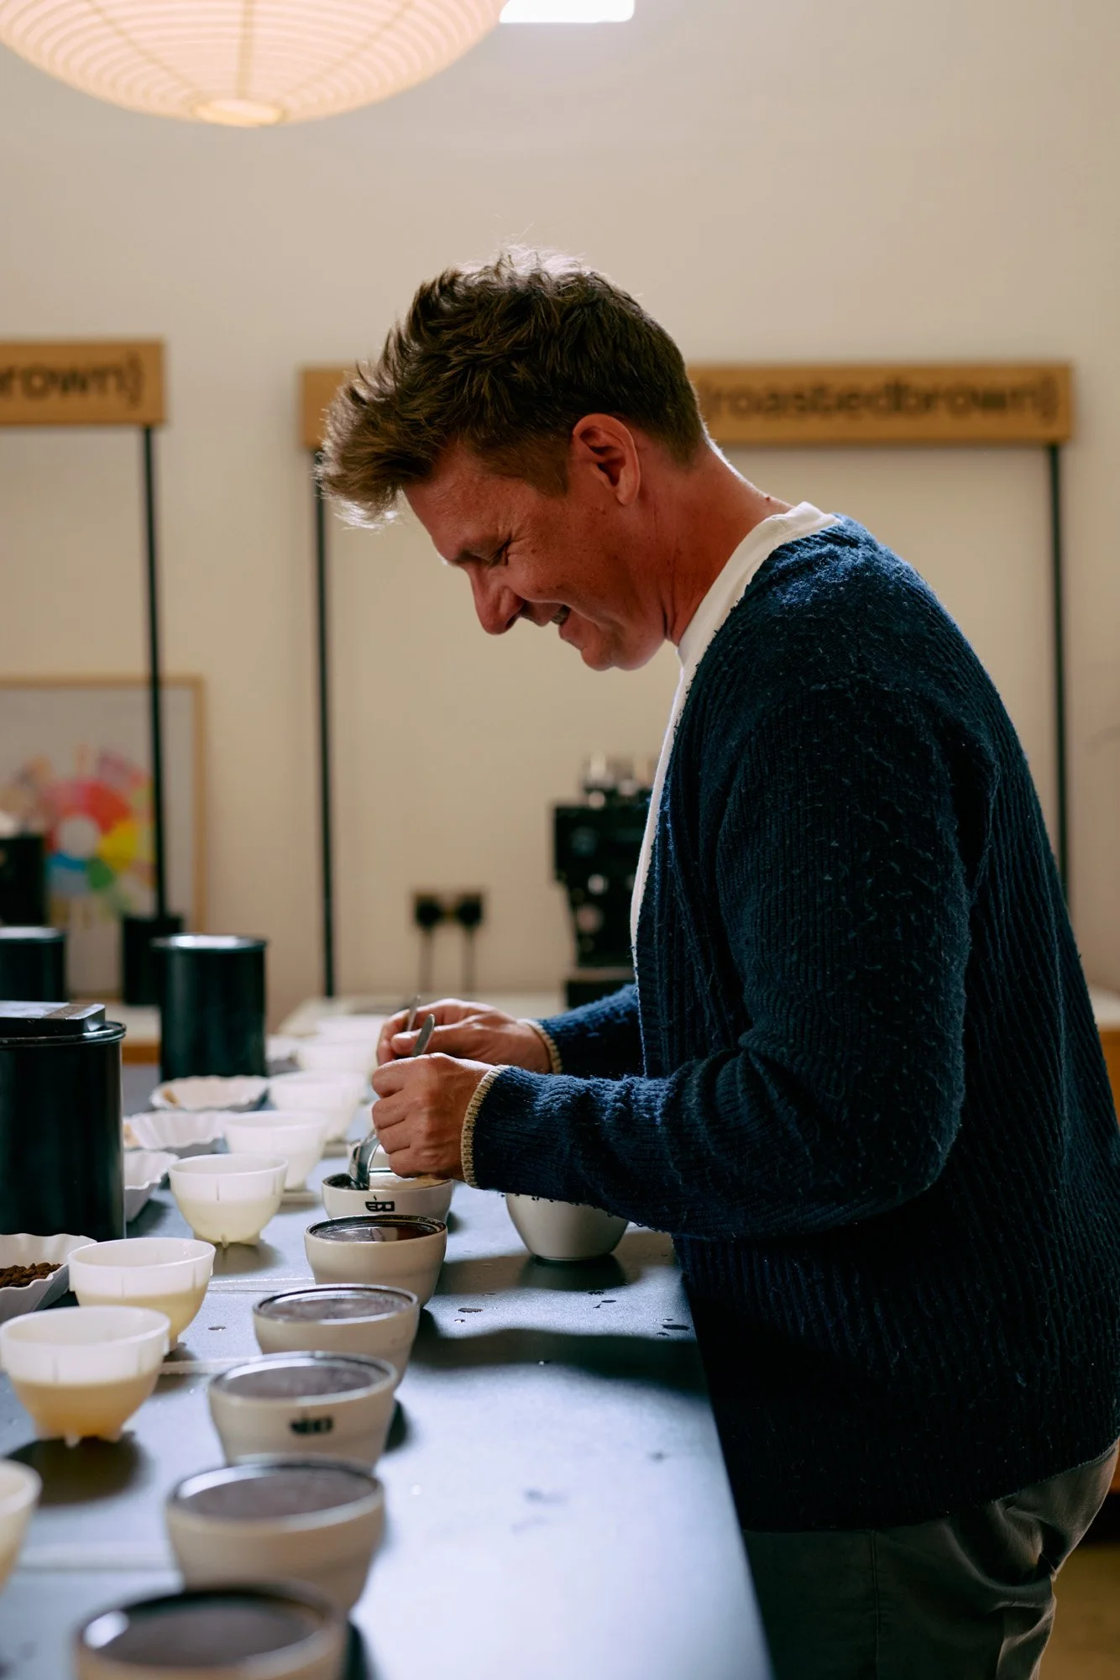
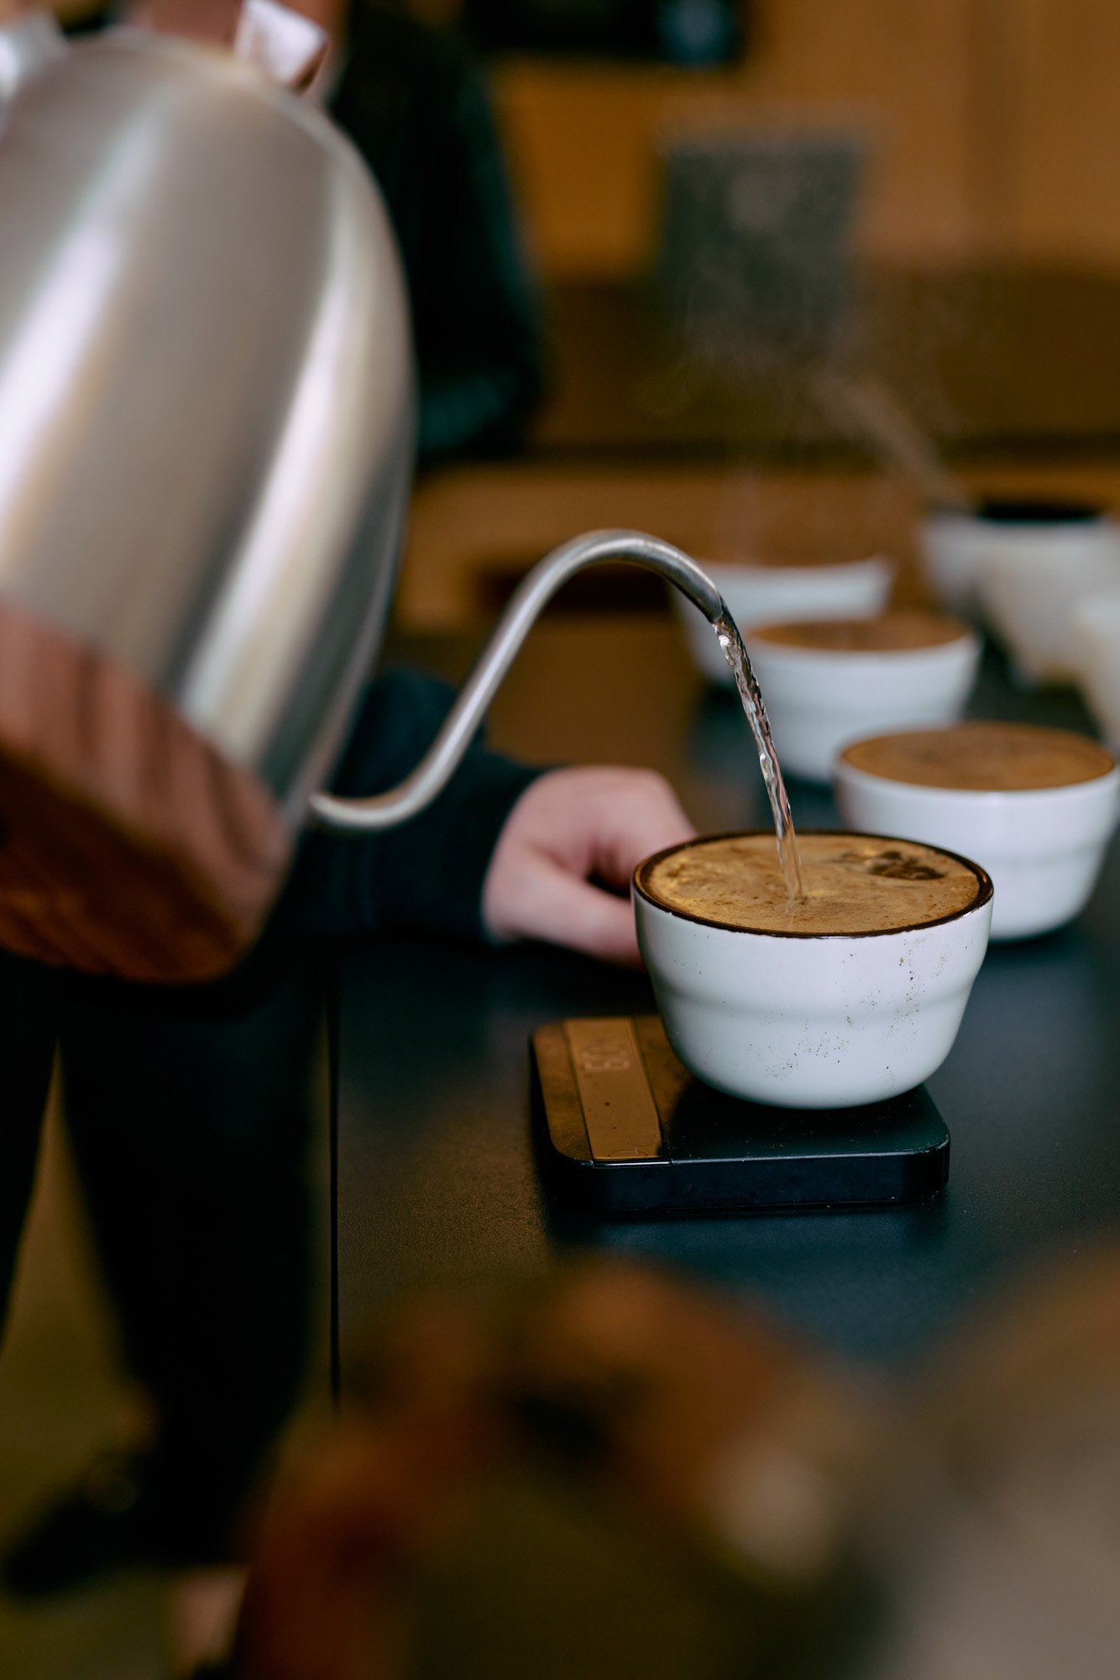
Every aspect of the interior was carefully considered to support the day-to-day demands of a working coffee roastery while creating a welcoming environment where customers can experience the craft behind every cup. The result is a space that feels effortless to move through, both for staff and visitors.
Our role included commercial interior design, spatial planning, bespoke joinery, furniture design, lighting design and full project coordination, taking the project from the initial survey through to completion on site.
Connecting Production & Hospitality
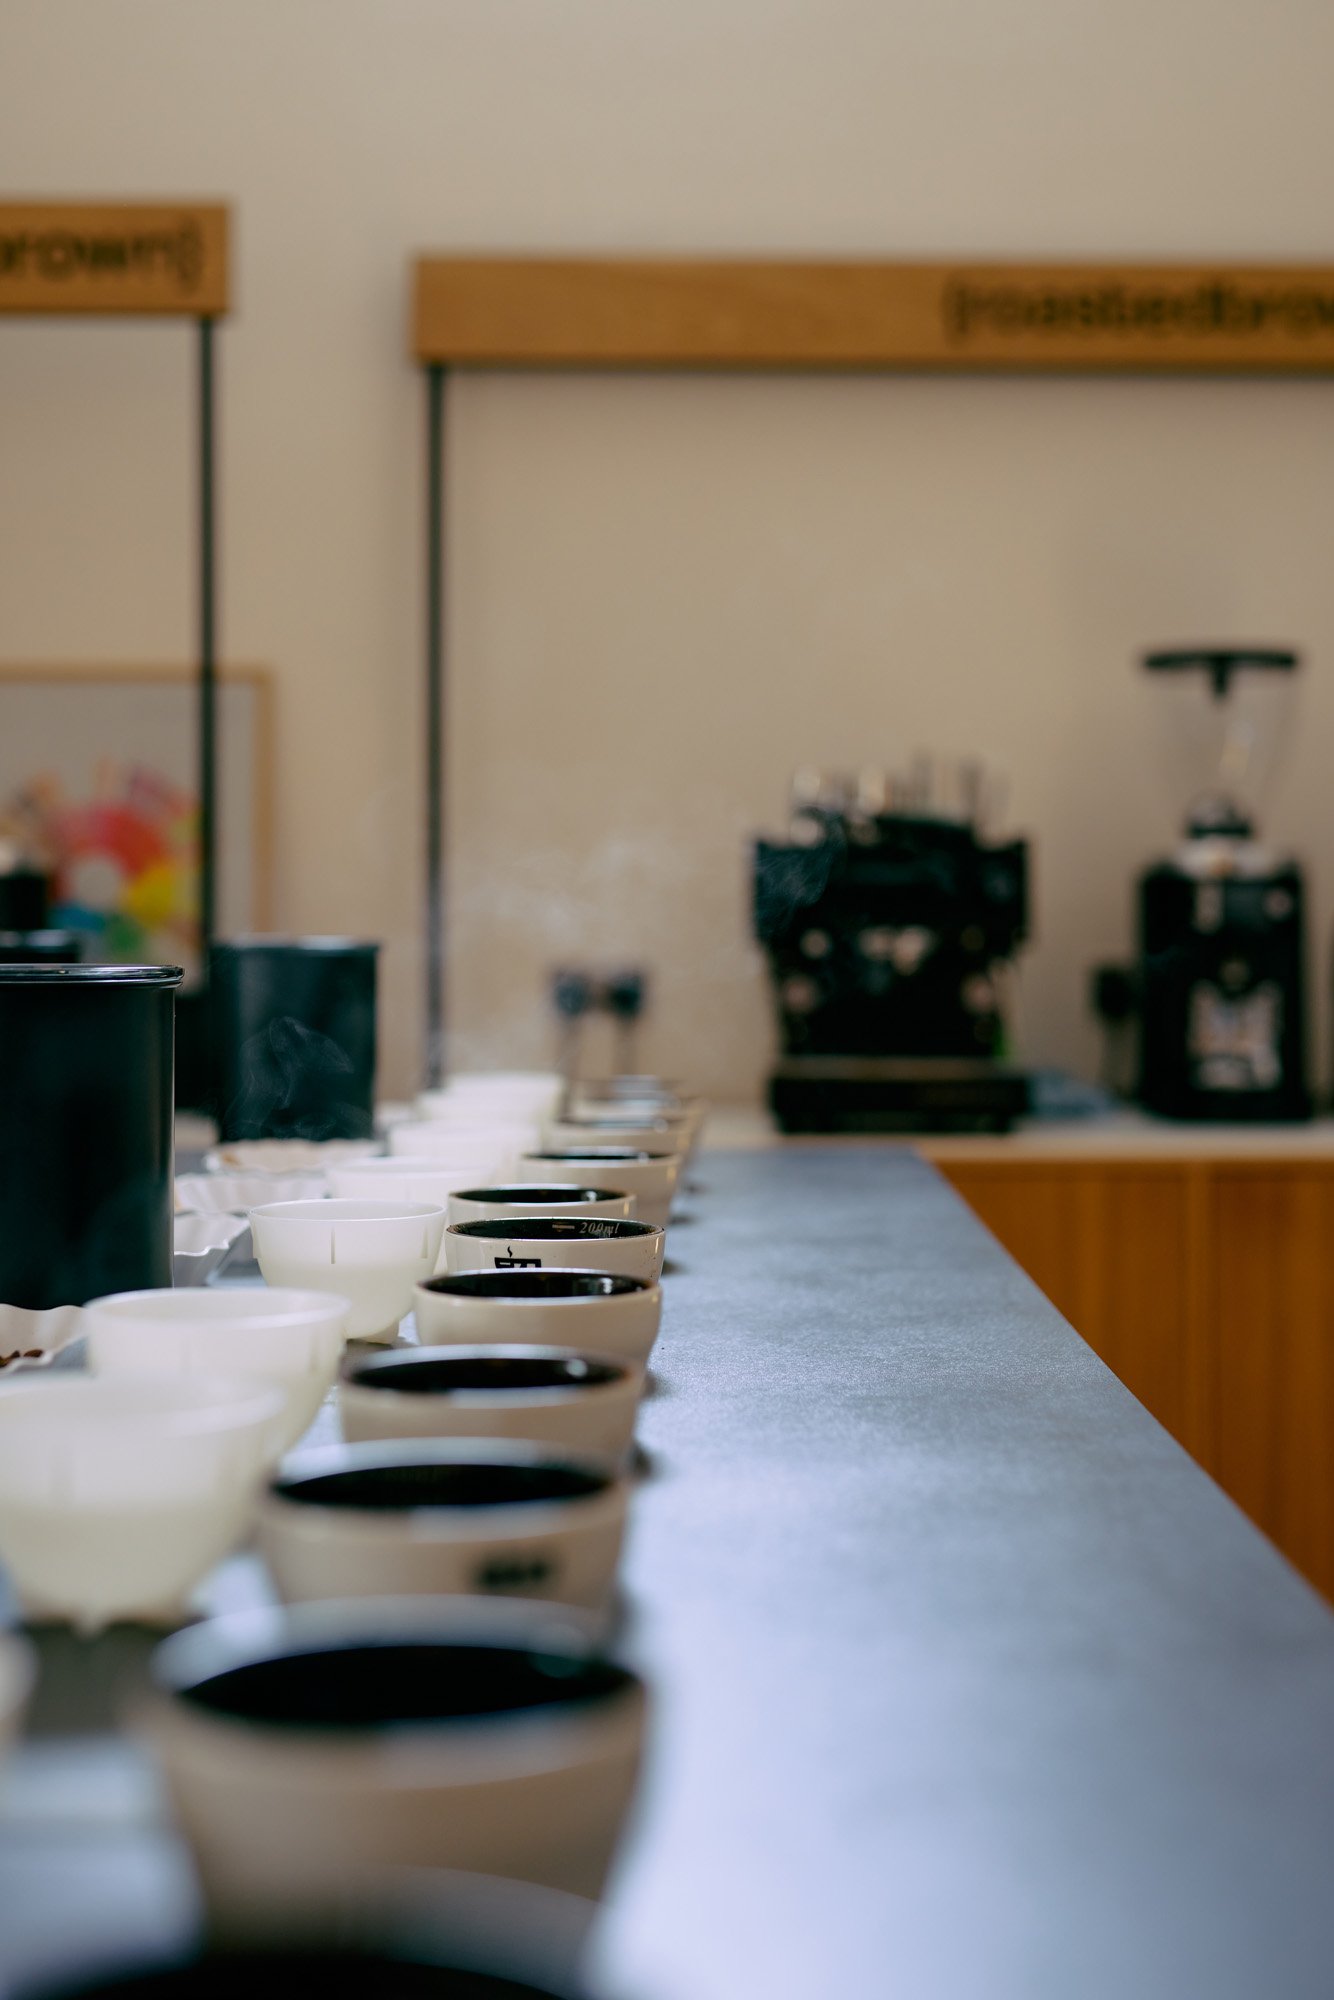
The central challenge was to combine the practical requirements of a working coffee roastery with the atmosphere of a contemporary café.
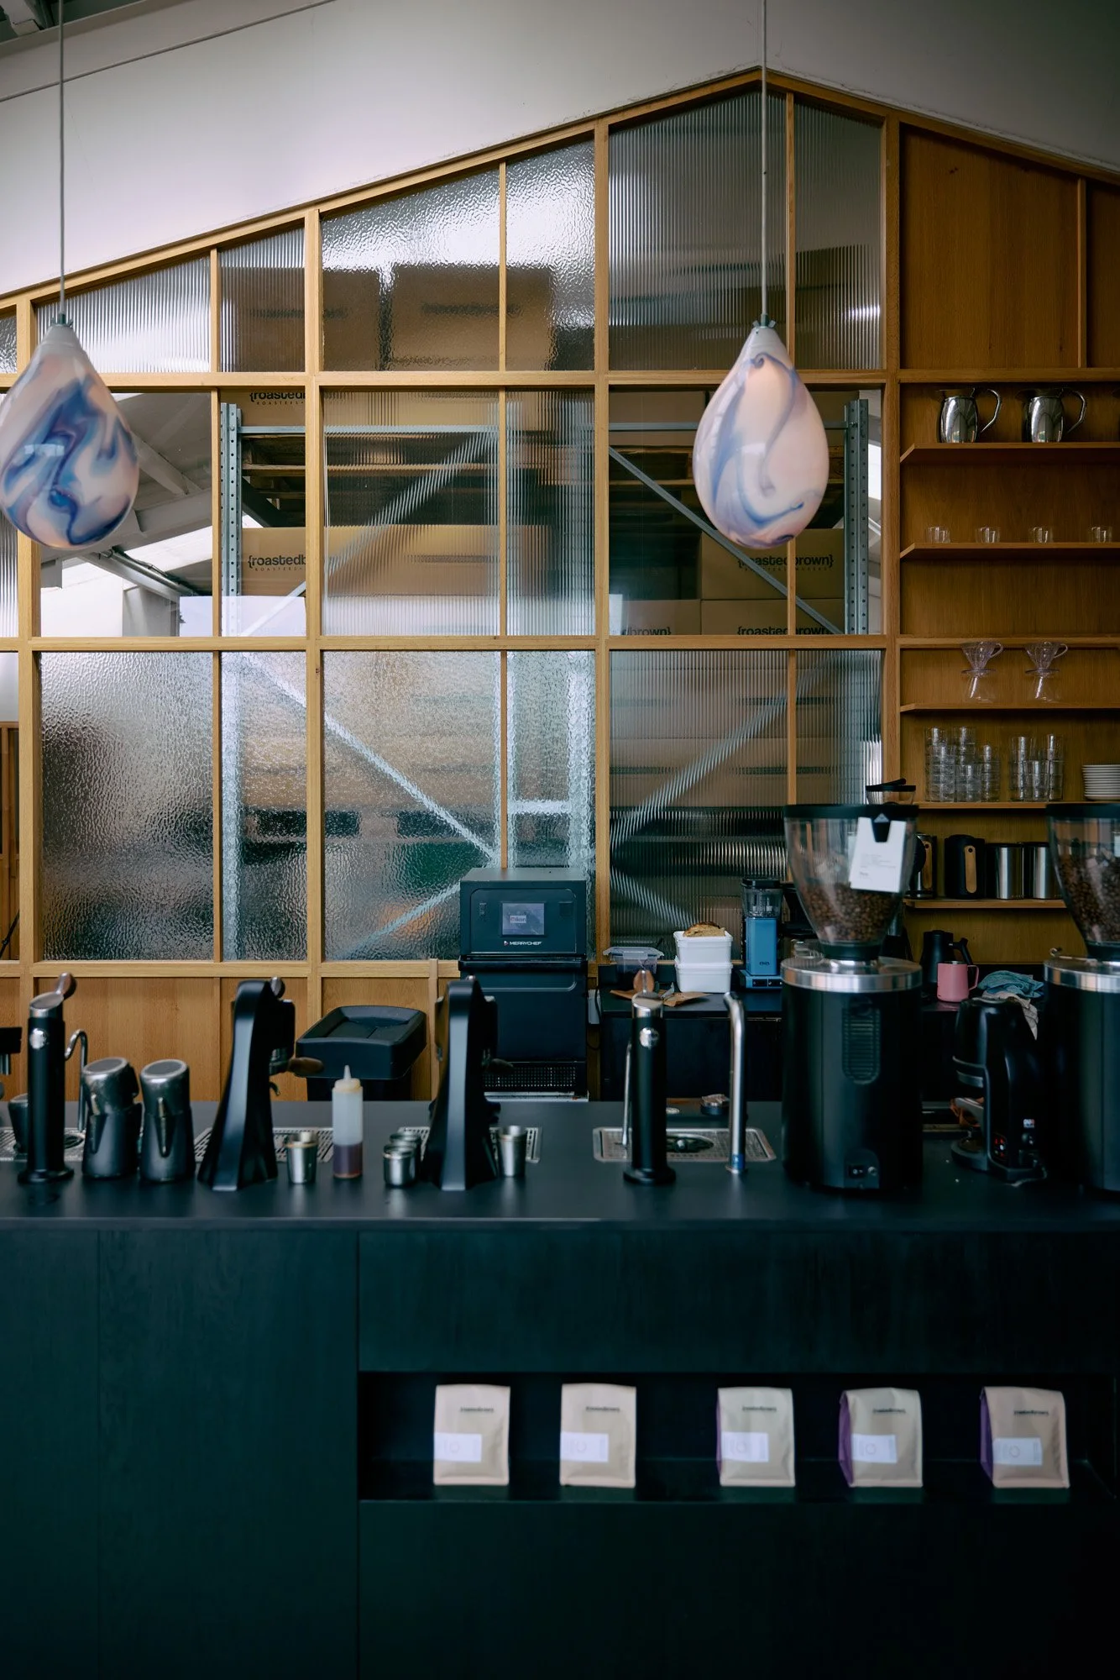
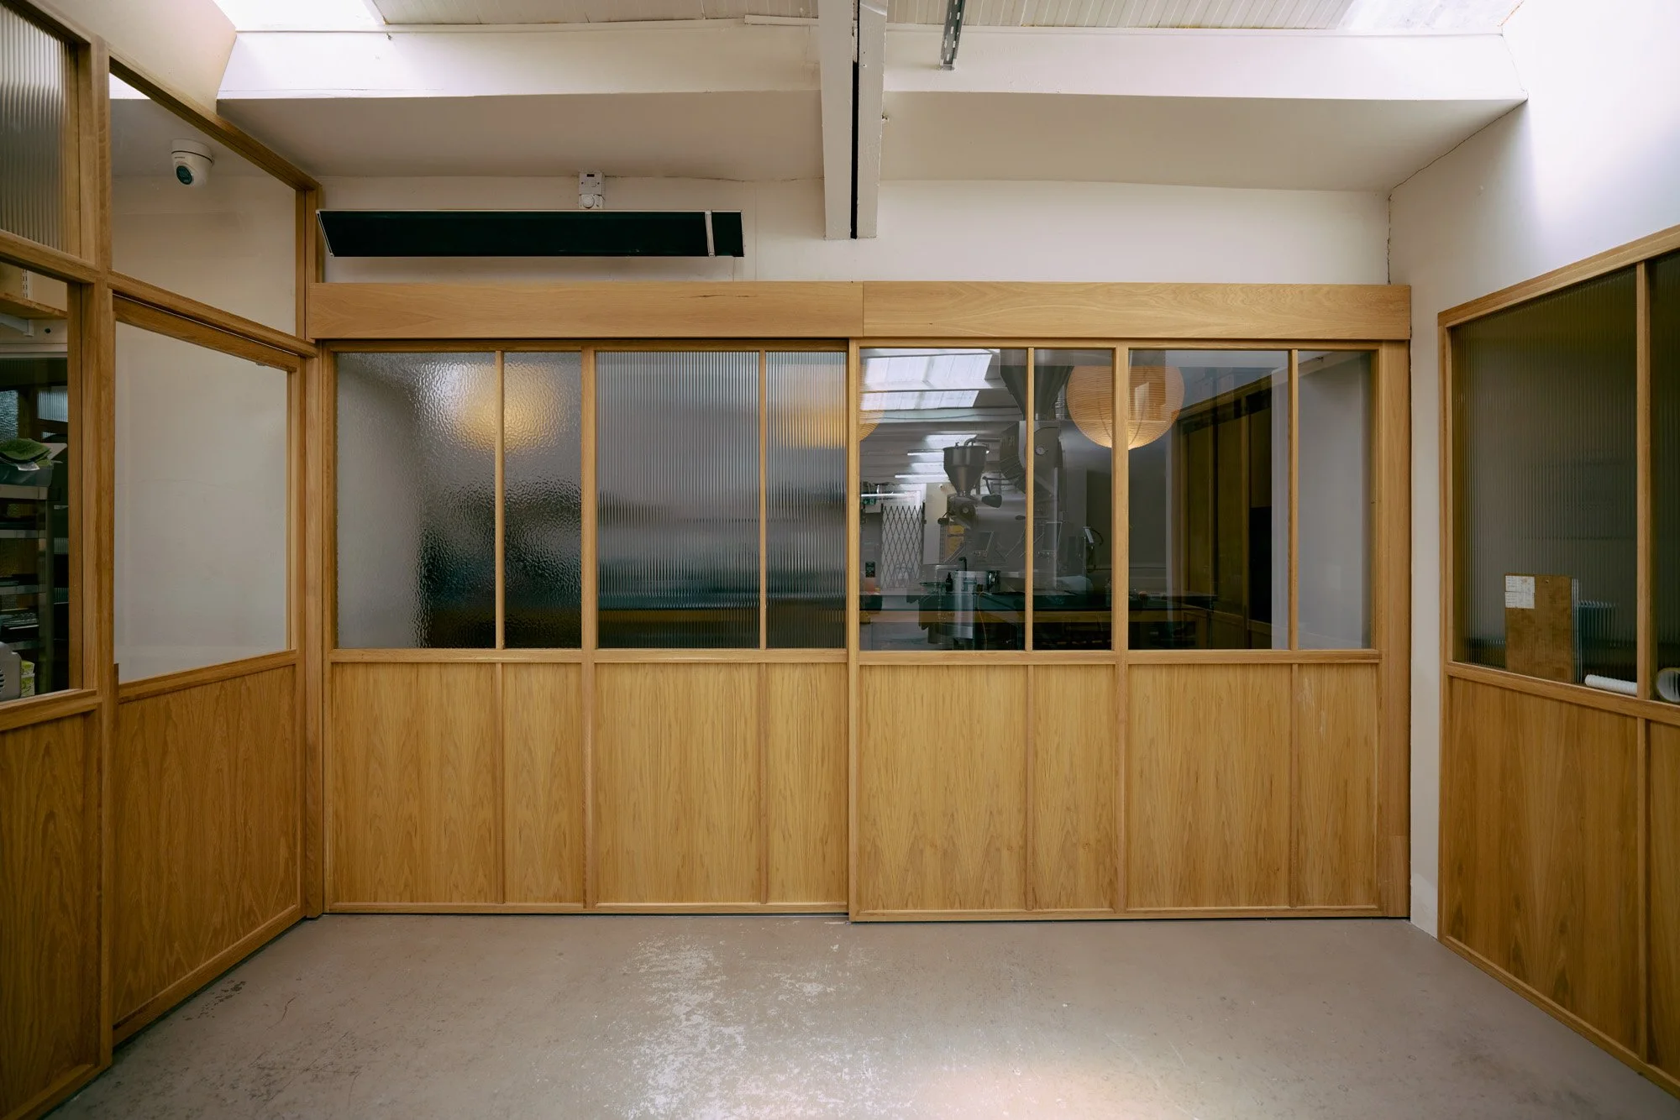
The layout was carefully planned to support roasting, packing, quality control and customer service without compromising either function or experience. Production spaces remain highly efficient, while customers are visually connected to the craft taking place around them, creating an environment that celebrates the process as much as the finished product.
Oak-framed glazed partitions provide subtle separation between the working and customer areas, allowing natural light to move throughout the building while maintaining openness and transparency. Visitors gain an appreciation of the roasting process without interrupting the day-to-day operation of the business.
Design & Material Approach
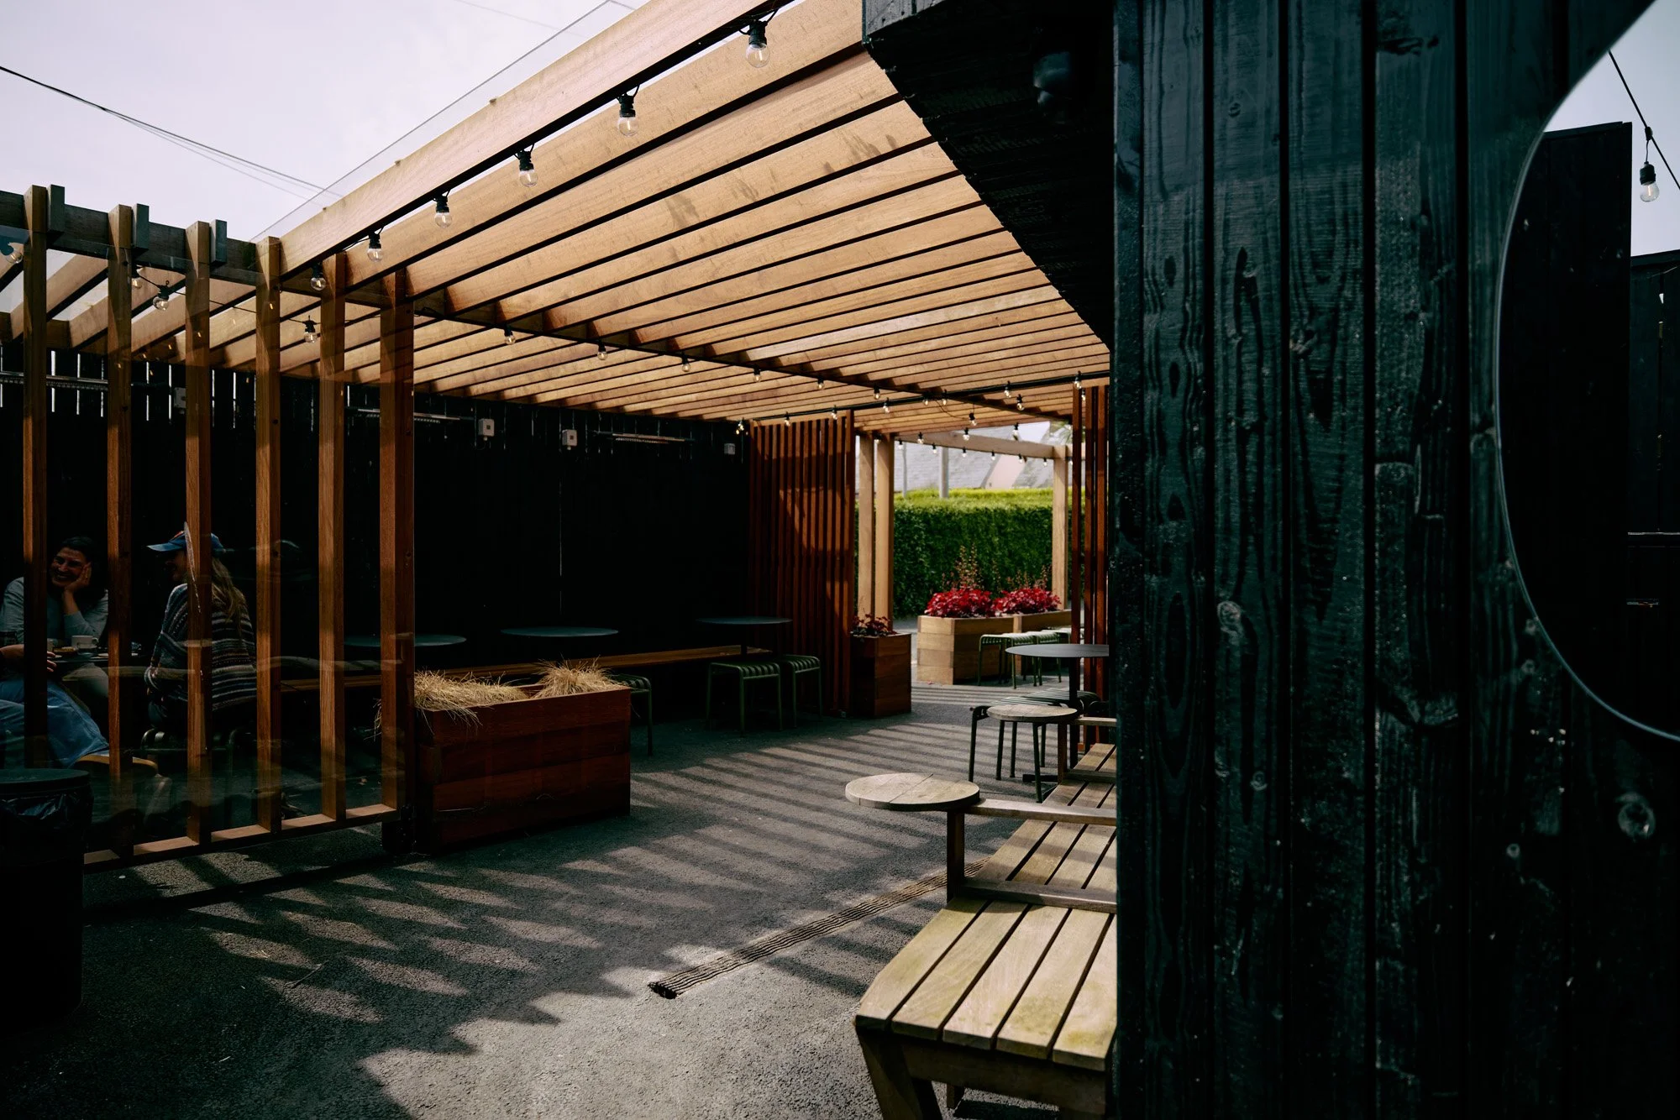
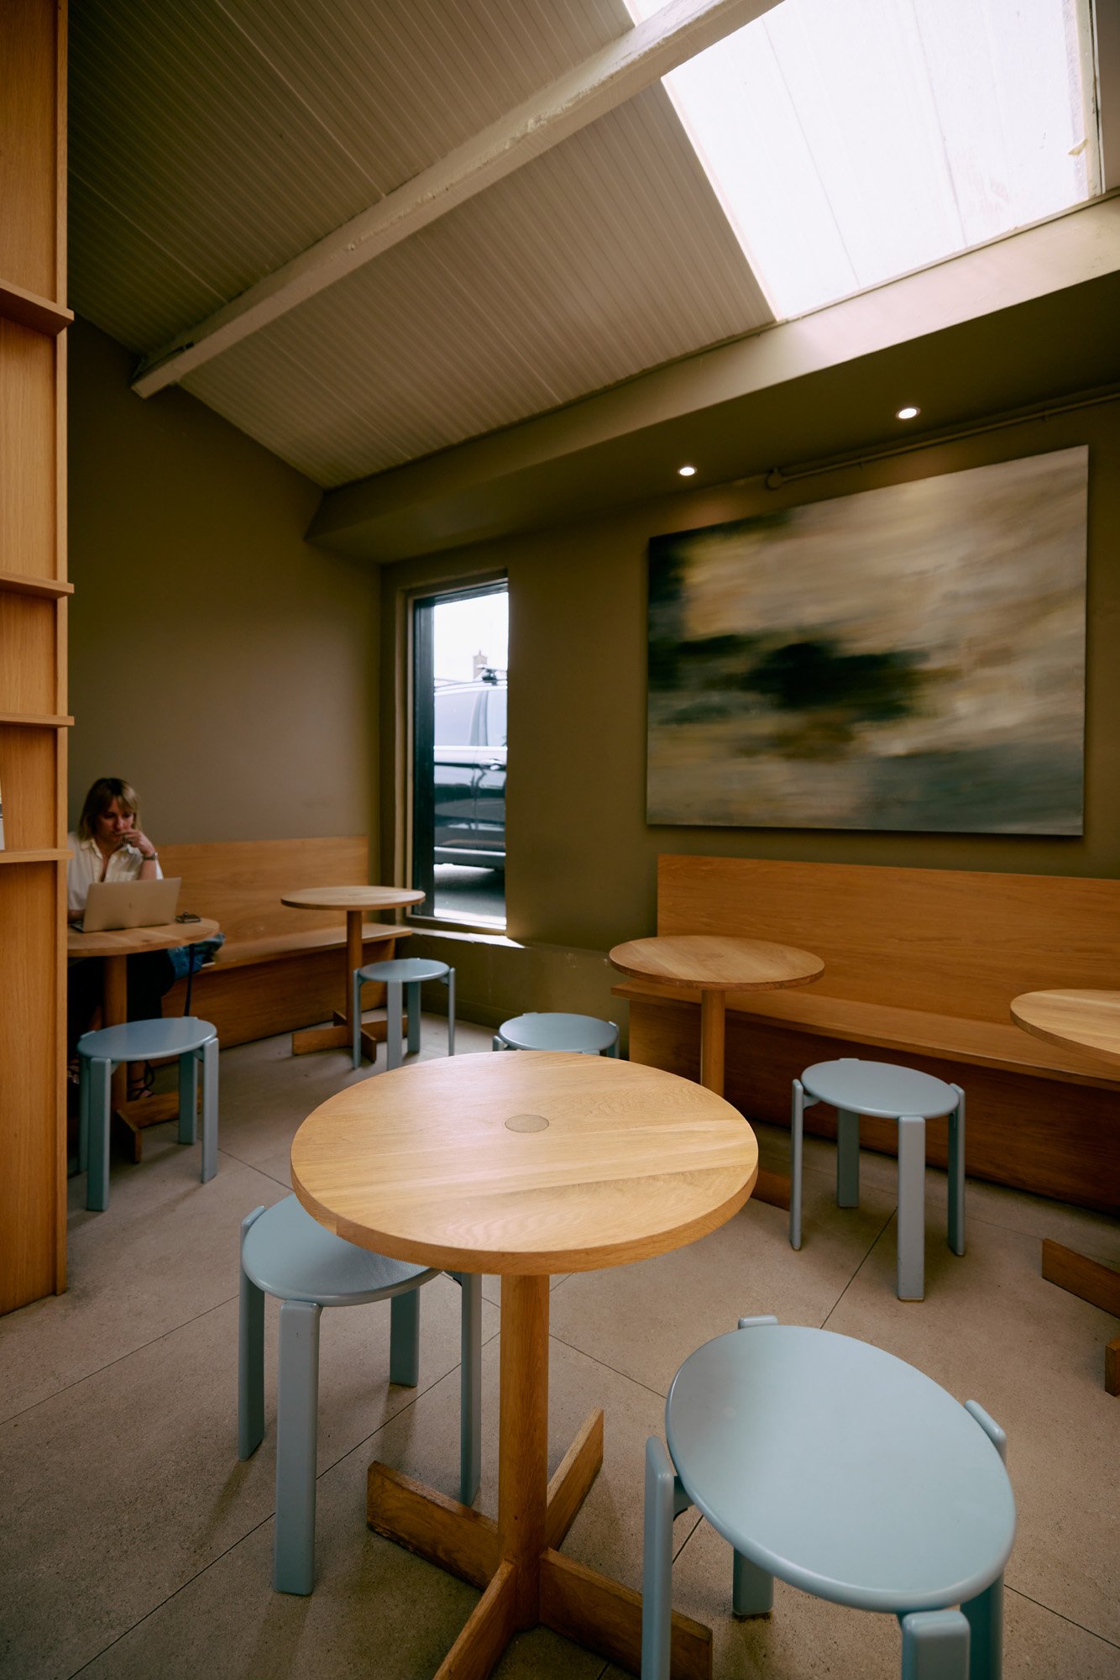
The interior reflects a restrained, Scandinavian-inspired aesthetic that aligns naturally with Roasted Brown's identity. Rather than relying on decoration, the design focuses on honest materials, simple forms and carefully considered detailing.
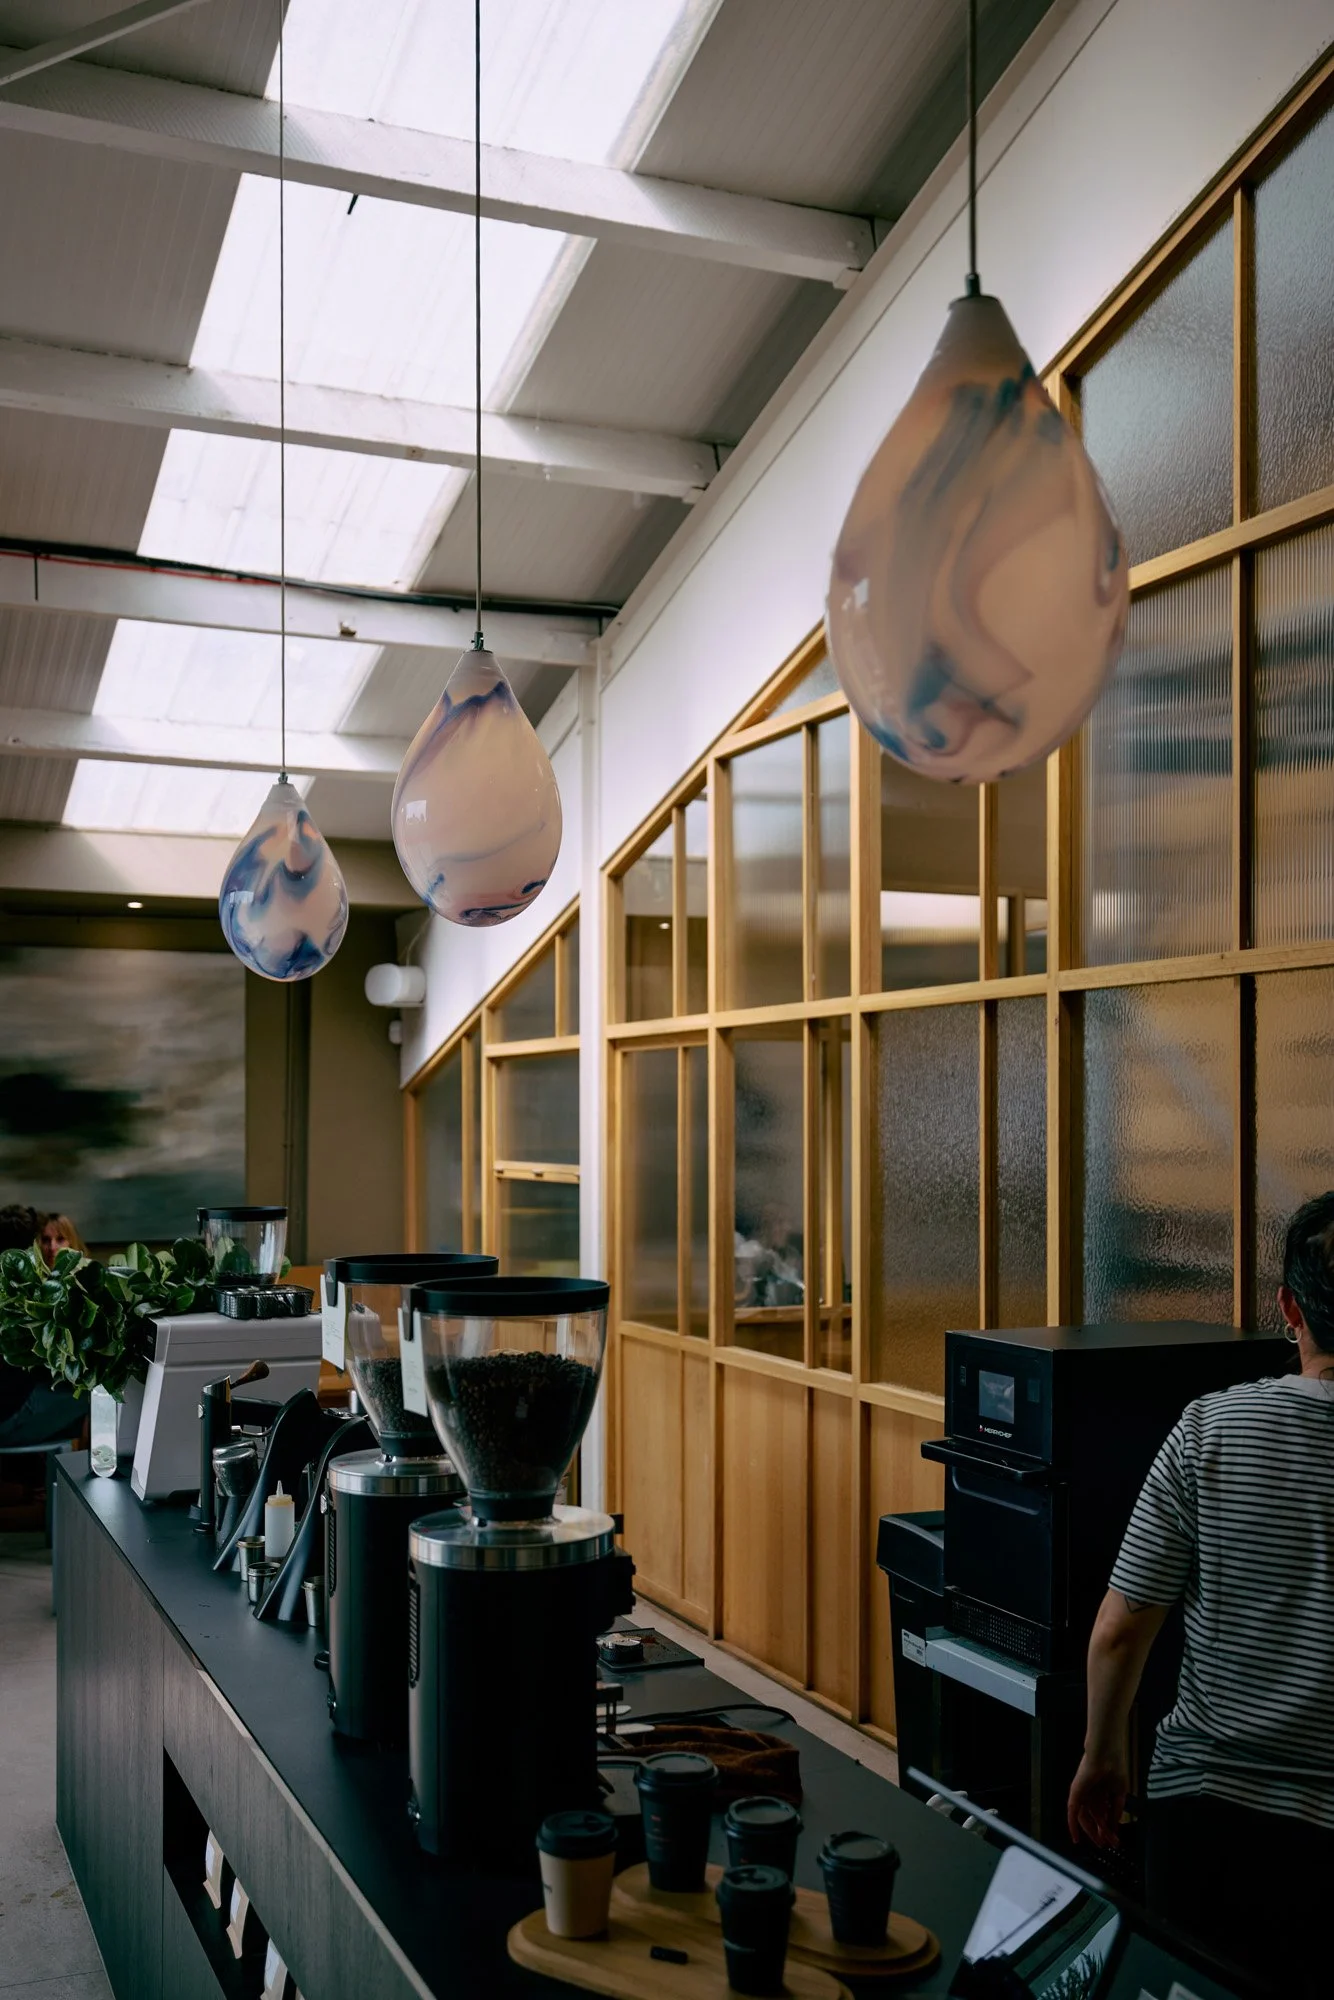
Natural oak, textured glazing and understated finishes create warmth, softness and clarity throughout the space. Bespoke furniture and joinery provide durable working environments within the production areas while establishing a consistent design language across the café, tasting room and retail spaces.
Lighting was carefully considered to distinguish between production and hospitality areas, balancing practicality with atmosphere to create comfortable spaces for both staff and visitors.
Delivery & Collaboration
Working closely with the client, Rachel Delap and the wider project team, we coordinated every stage of the design and fit-out to ensure the finished environment reflected both the operational requirements of the business and the quality of the Roasted Brown brand.
Detailed design development, bespoke manufacture and careful on-site coordination ensured every element was delivered accurately, from the oak joinery and glazed partitions through to the lighting, furniture and finishing details. The result is a cohesive interior where every component contributes to the overall experience.
Final Outcome
The completed space successfully brings together coffee production, hospitality and retail within a single cohesive environment.
Operationally efficient yet warm and welcoming, the interior reflects Roasted Brown's identity as both roasters and makers. Customers can experience the craft behind every cup while enjoying a calm, thoughtfully designed setting that supports the business today and provides a flexible foundation for its continued growth.
Looking for more info on this project or have your own project in mind?
Our Services
Handmade kitchens
You’re looking for more than just a kitchen — you’re envisioning a space that’s uniquely yours, crafted with care and precision. We specialise in bespoke handmade kitchens, taking charge of every detail from design to installation, so you can focus on what matters most: enjoying the heart of your home.
Residential interiors
We believe that your home should be a reflection of your unique style, personality, and the way you live. Our bespoke residential interior design service is dedicated to creating spaces that are not only beautiful but also functional and tailored to your specific needs.
Bespoke joinery
Our bespoke joinery service is designed to create solutions that seamlessly integrate with your lifestyle and enhance your home. We craft custom cabinetry, shelving, and woodwork that not only fit your space perfectly but also reflect your personal style.