Discover how thoughtful commercial interior design, bespoke joinery and Scandinavian-inspired detailing brought together a working coffee roastery, café and tasting room into one cohesive destination.
Designing Roasted Brown: Where Coffee Production Meets Hospitality
More Than a Coffee Shop
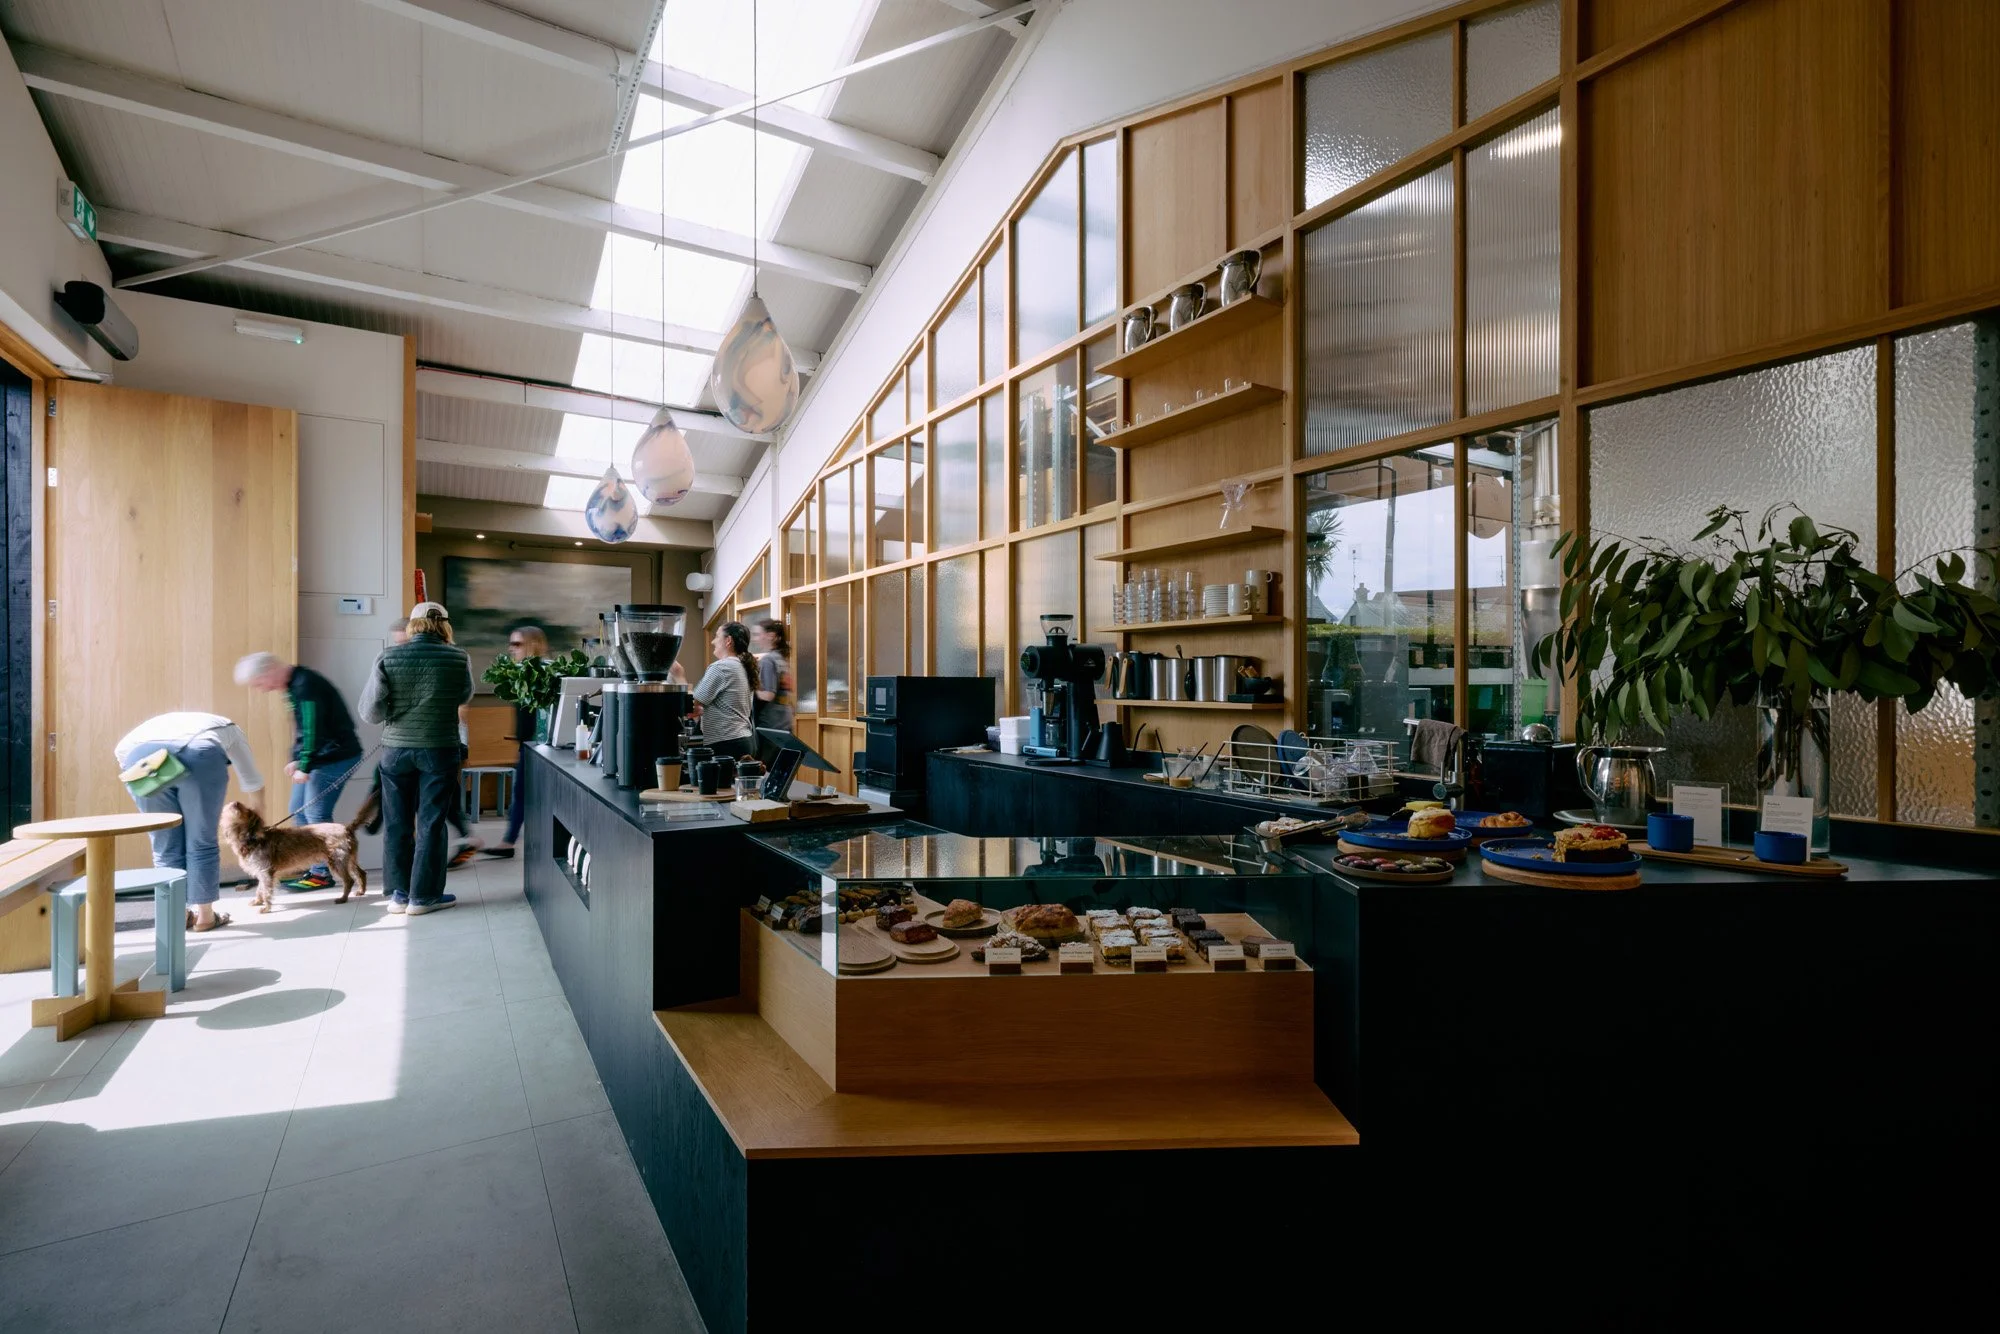
At first glance, Roasted Brown feels like a calm, welcoming café. Natural oak, soft lighting and carefully considered details create an inviting space to enjoy great coffee. Look a little closer, however, and you'll discover that it's much more than that.
Working alongside Irish designer Rachel Delap, we helped create a new home for Roasted Brown in Kilcoole, Co. Wicklow, bringing together a working coffee roastery, café and tasting room within one carefully designed environment.
The challenge wasn't simply to design a beautiful interior. It was to create a space where production and hospitality could exist side by side, allowing customers to experience the craft behind every cup while supporting the day-to-day operation of a growing coffee business.
Connecting Customers with the Craft
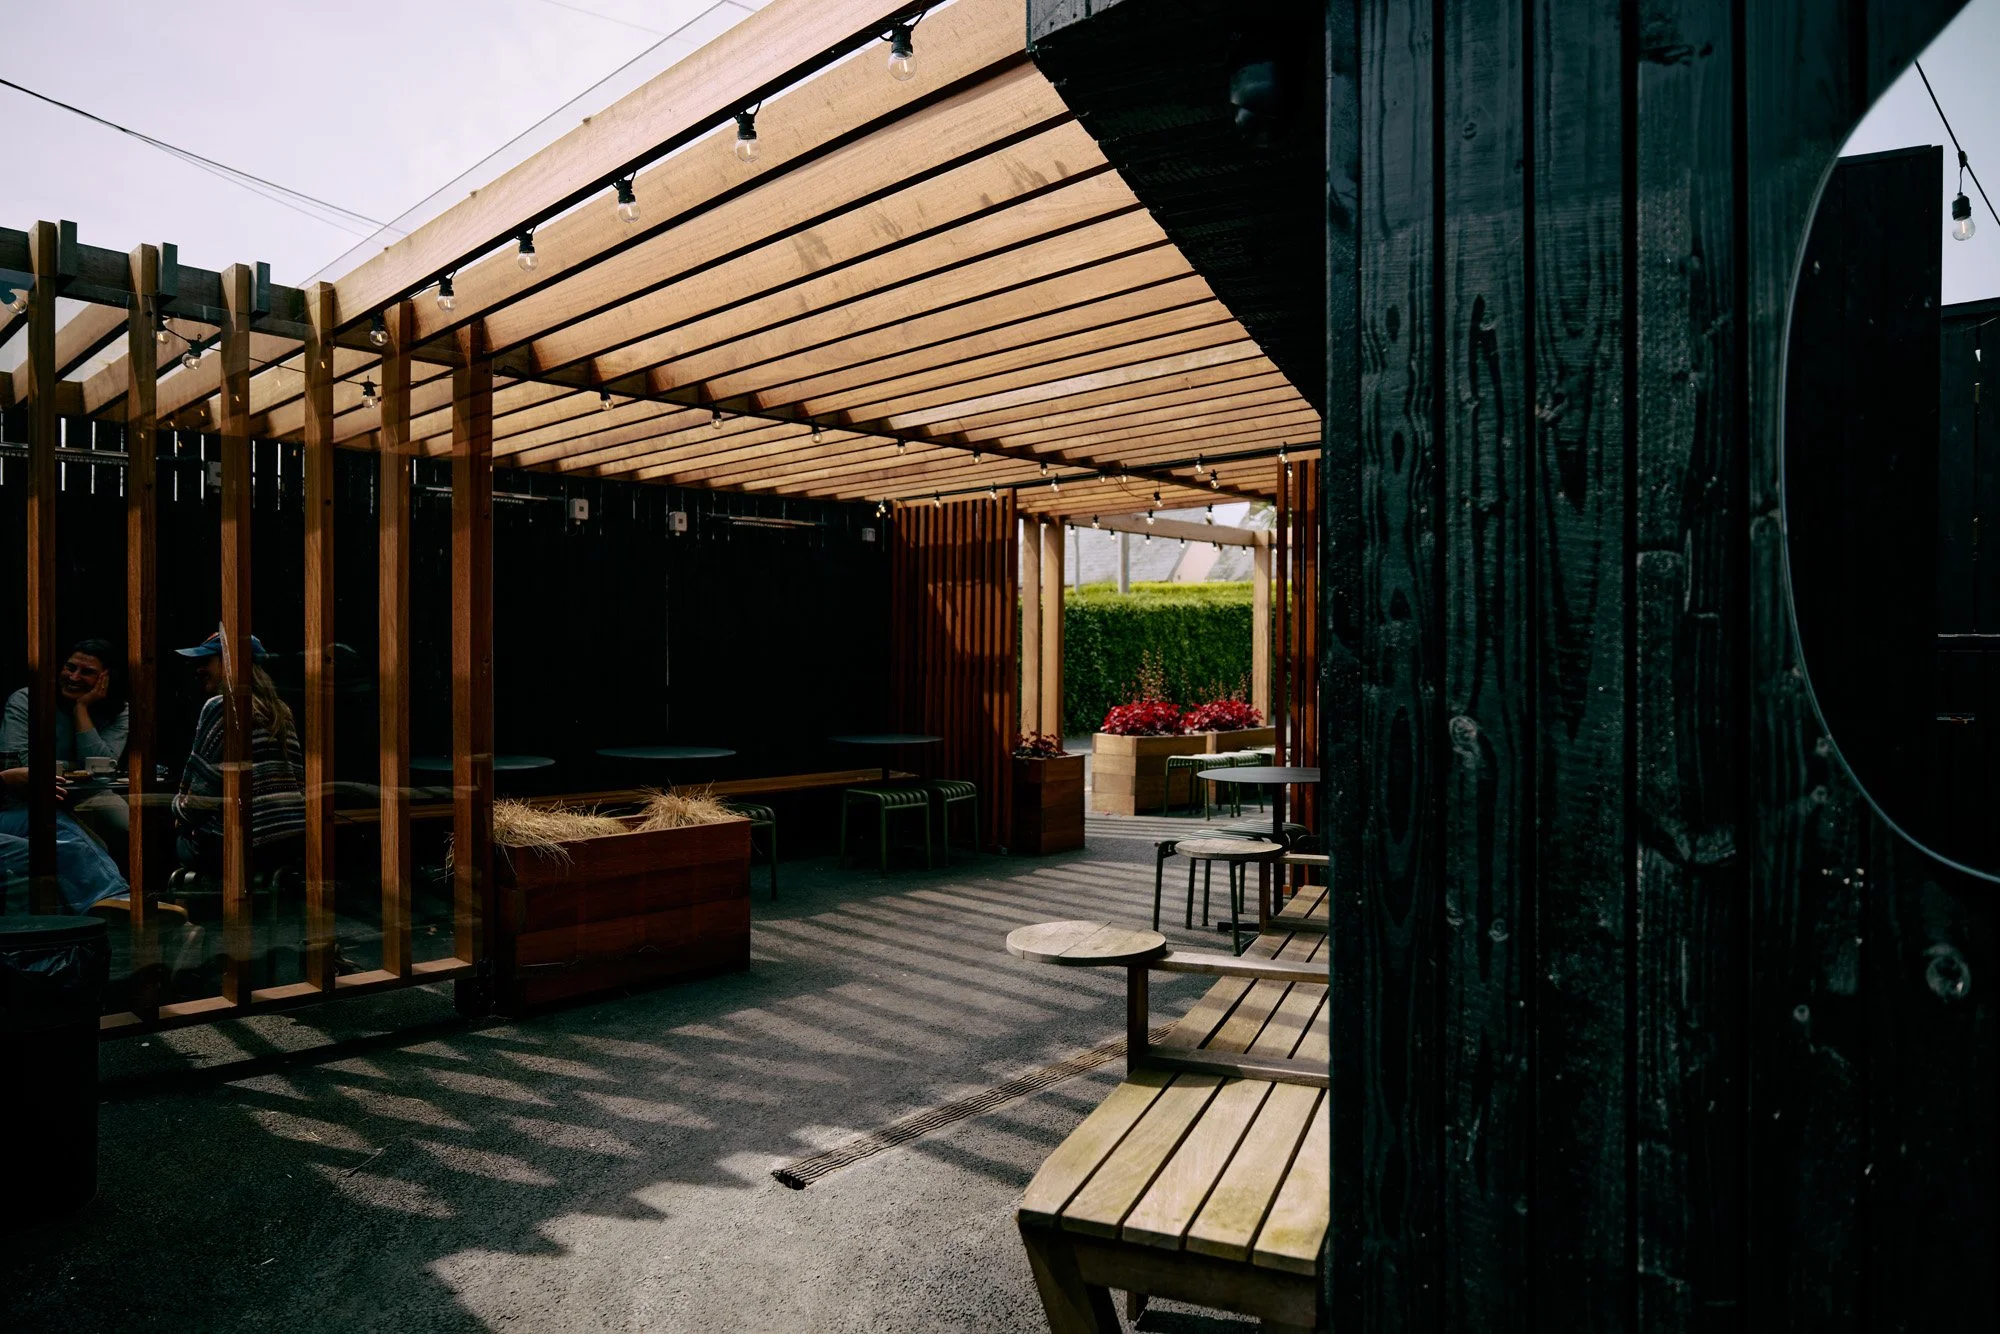
One of the defining features of the project is the way visitors remain connected to the roasting process throughout their journey.
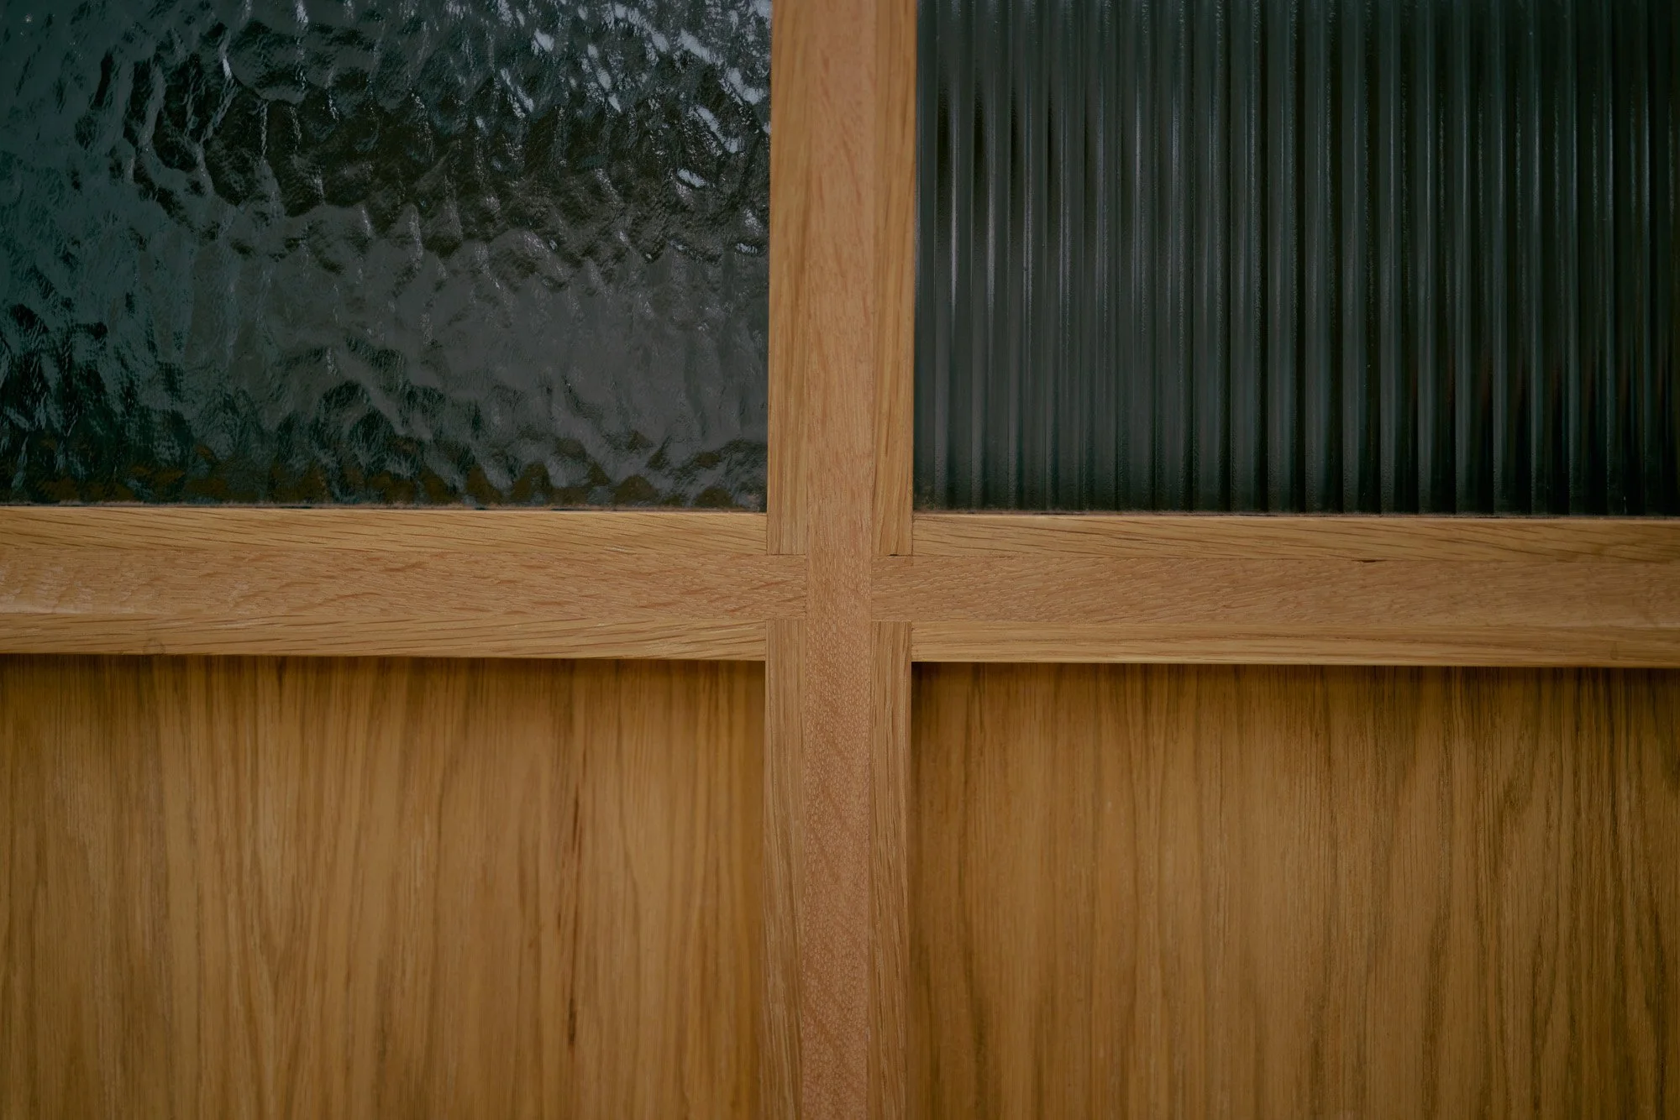
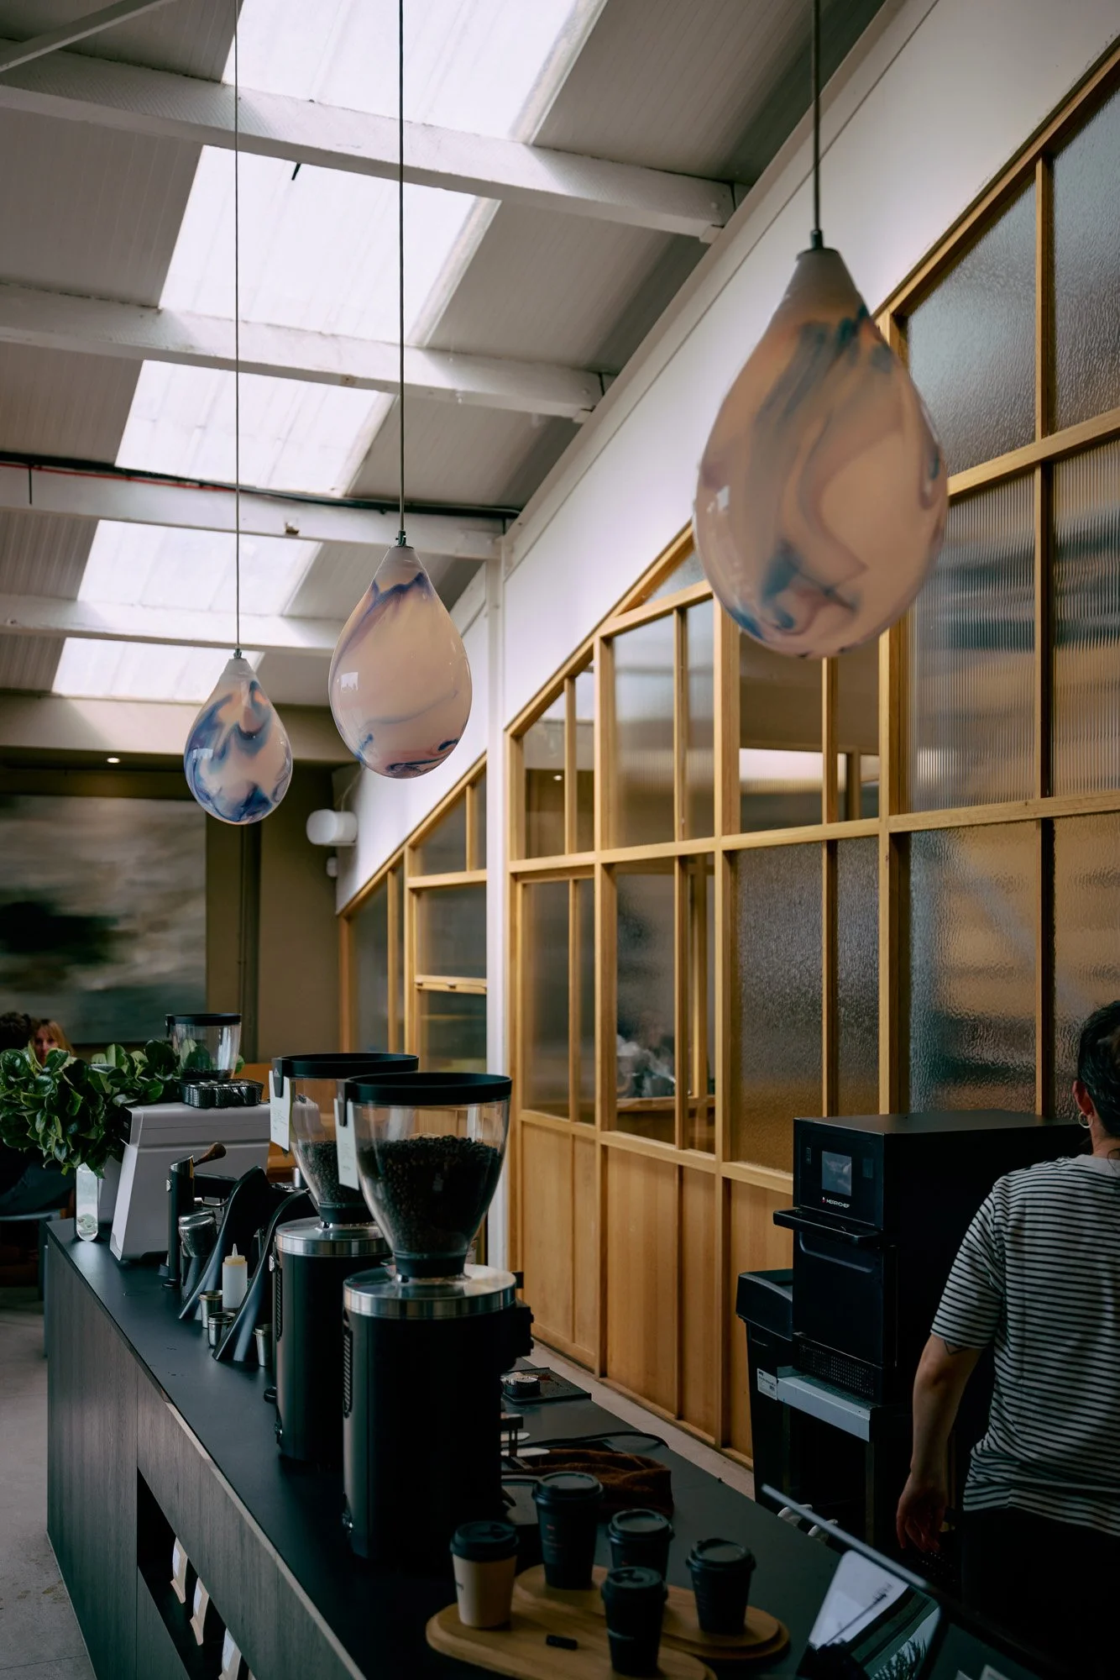
Rather than separating production entirely from the customer experience, bespoke oak-framed partitions with textured and reeded glazing provide carefully considered boundaries. They maintain efficient working spaces for the Roasted Brown team while allowing customers to glimpse the activity beyond.
The result is an interior that feels open, connected and transparent, celebrating the process of coffee roasting without compromising the functionality of the workspace.
Spaces with Their Own Identity
Although the café forms the heart of the customer experience, every area within the building has been designed to serve a distinct purpose.
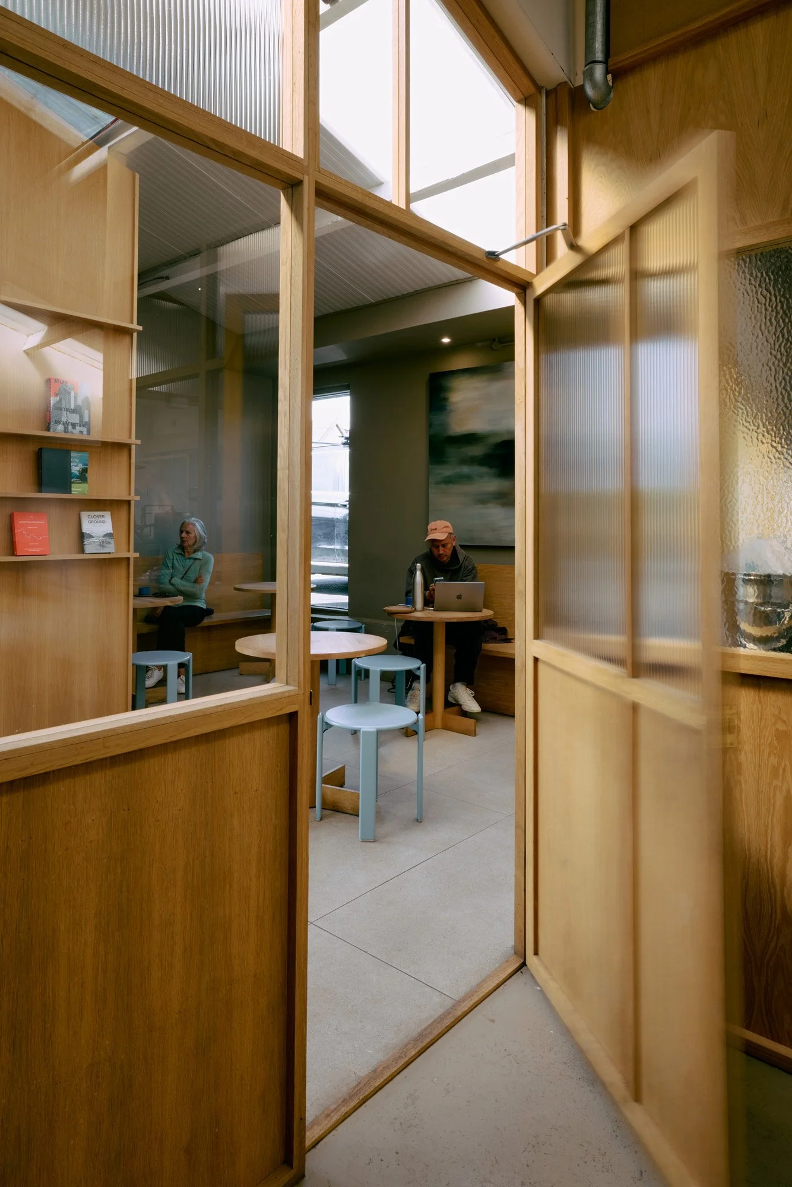
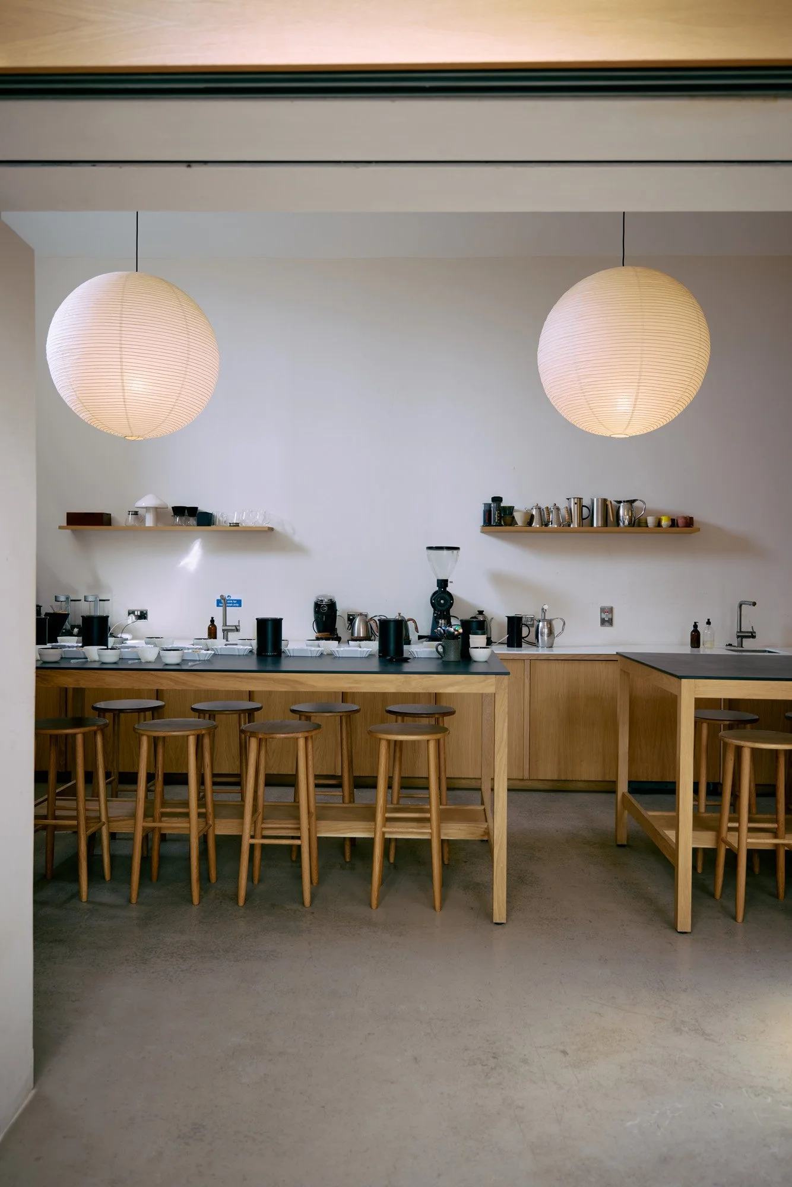
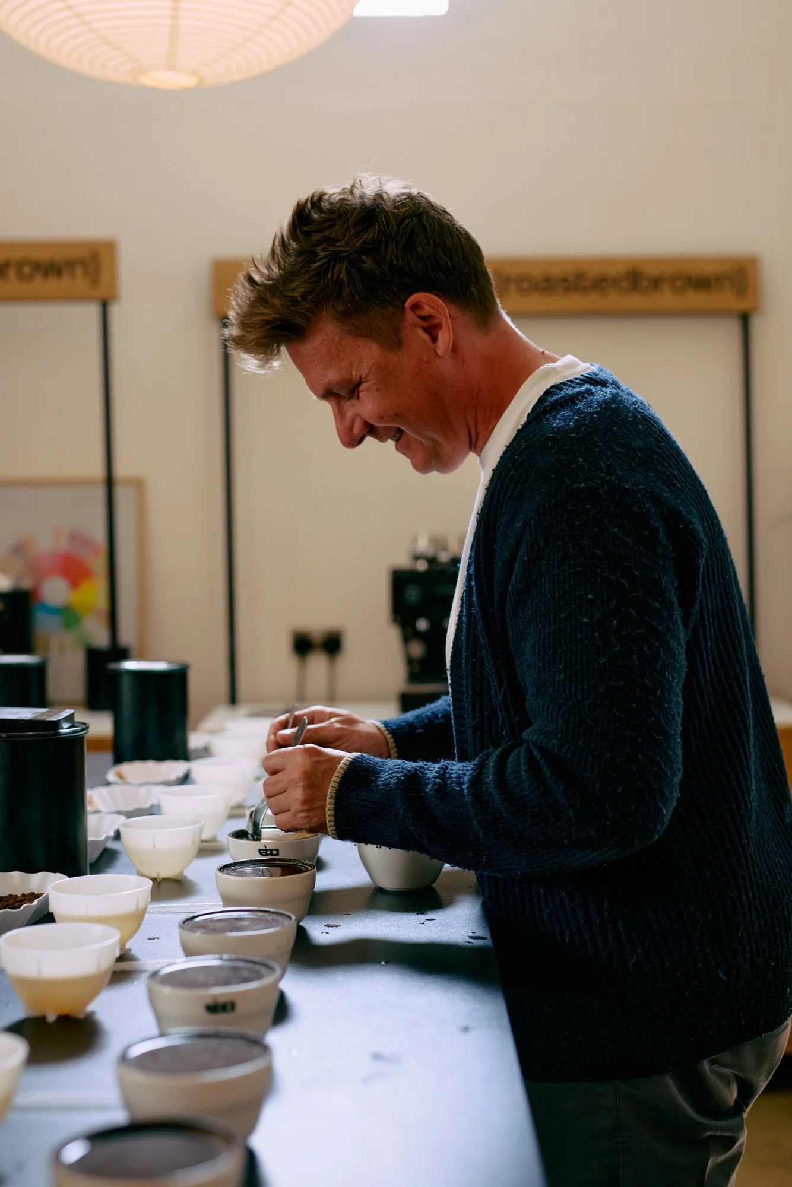
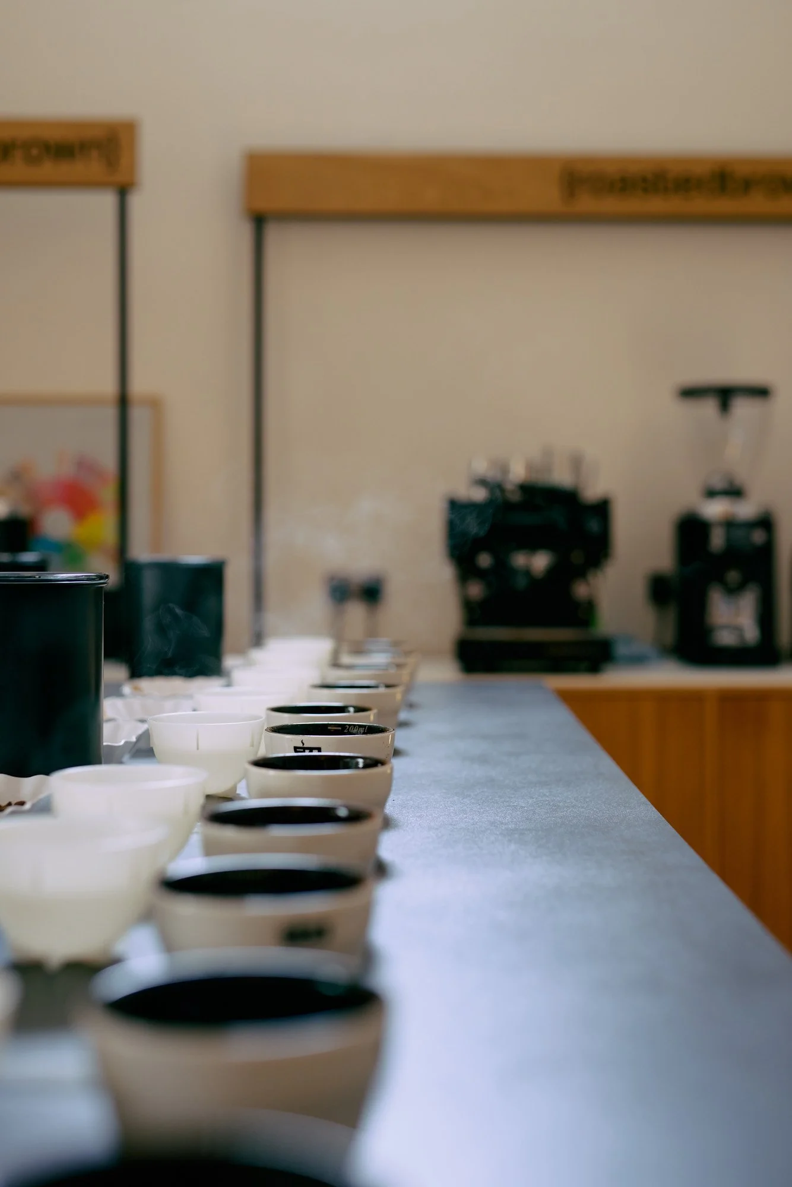
The tasting room provides a quieter environment where visitors can explore different coffees and deepen their understanding of the roasting process. Elsewhere, the café creates a relaxed everyday destination, while the production spaces remain highly practical and efficient.
Despite these different functions, a consistent palette of natural oak, textured glazing and understated finishes ties every space together.
Bespoke Joinery as Architecture
Throughout the project, bespoke joinery does much more than provide storage or display space.
The oak partitions define circulation, frame views through the building and create visual connections between hospitality and production. Integrated shelving, carefully detailed glazing and bespoke furniture establish a consistent architectural language that runs throughout the interior.
Rather than competing for attention, these elements quietly shape the experience of moving through the building.
Roasted Brown isn't simply a place to buy coffee. It's a place where visitors can appreciate the skill and care involved in producing it.
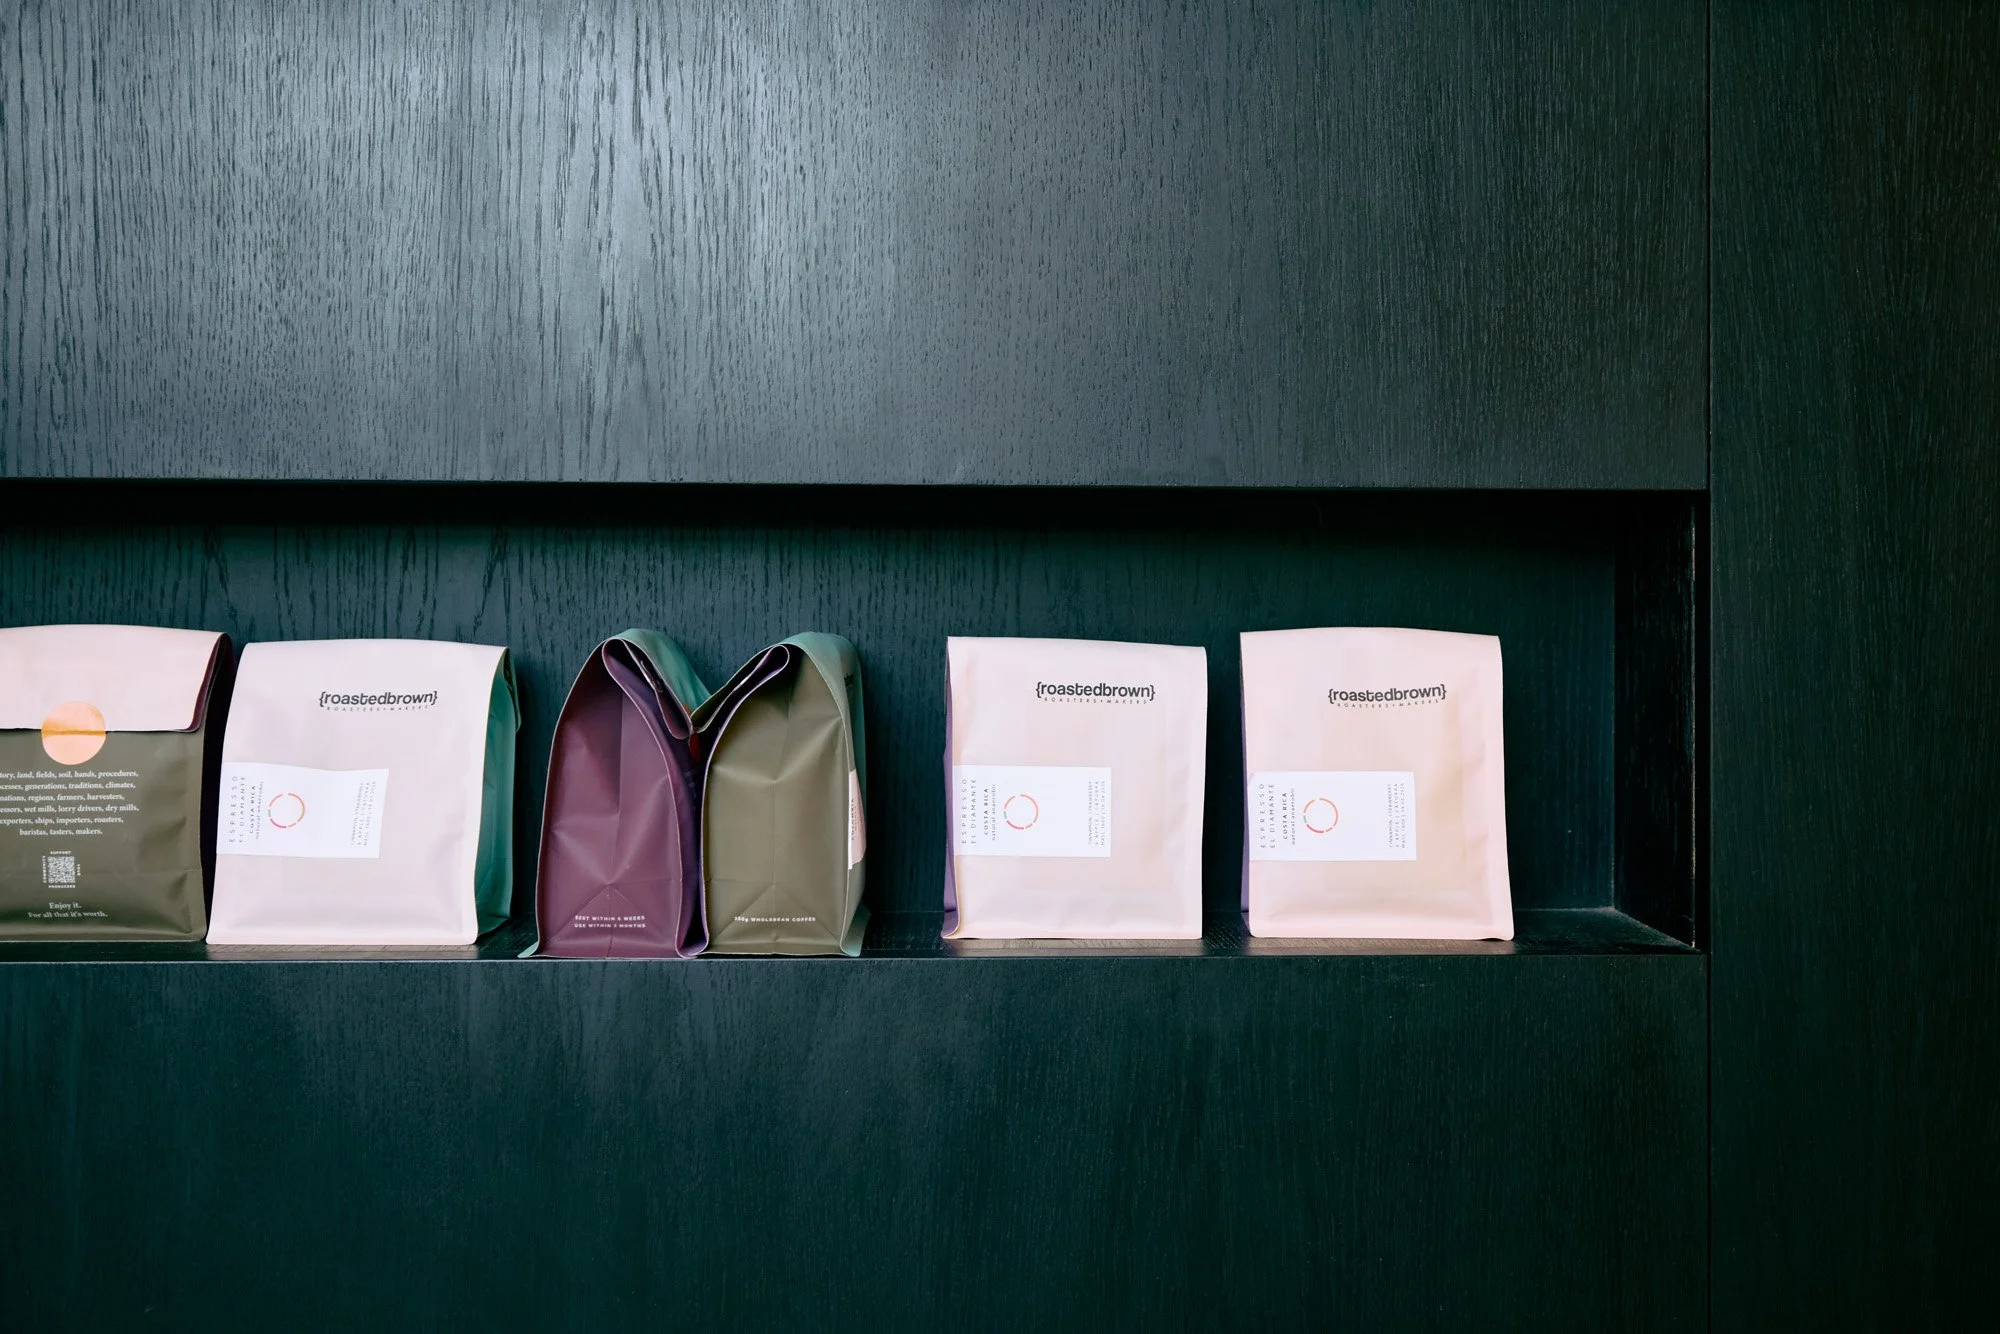
From coffee cupping sessions and tastings to the retail displays showcasing the finished product, the interior has been designed to celebrate every stage of the journey from bean to cup.
By allowing production, hospitality and retail to coexist naturally, the building reflects the values at the heart of the Roasted Brown brand: craftsmanship, quality and authenticity.
Celebrating the Process
A Commercial Interior Designed Around Experience
Commercial interior design is at its best when every decision supports the way a business operates.
At Roasted Brown, that meant creating an environment that works equally well for customers enjoying a coffee, staff roasting and preparing products, and visitors attending tastings or exploring the retail offering.
The completed project demonstrates how thoughtful spatial planning, bespoke joinery and carefully selected materials can transform a working production facility into a welcoming destination without compromising either function or atmosphere.
For us, that's what successful commercial design is all about: creating spaces that don't simply look beautiful, but work beautifully too.